Search
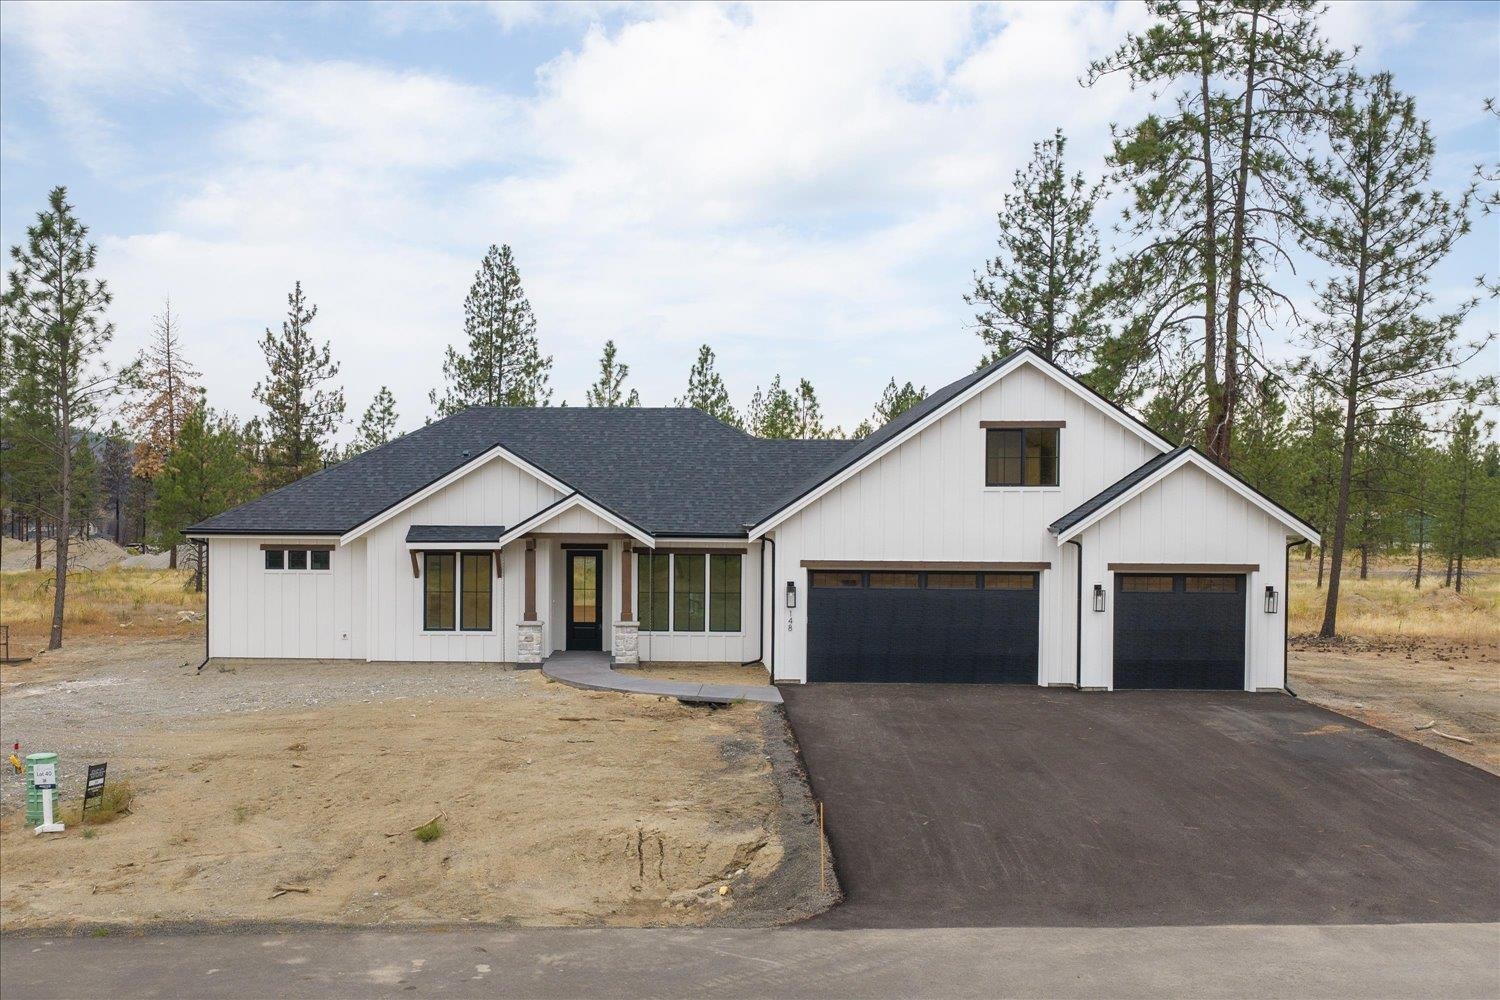
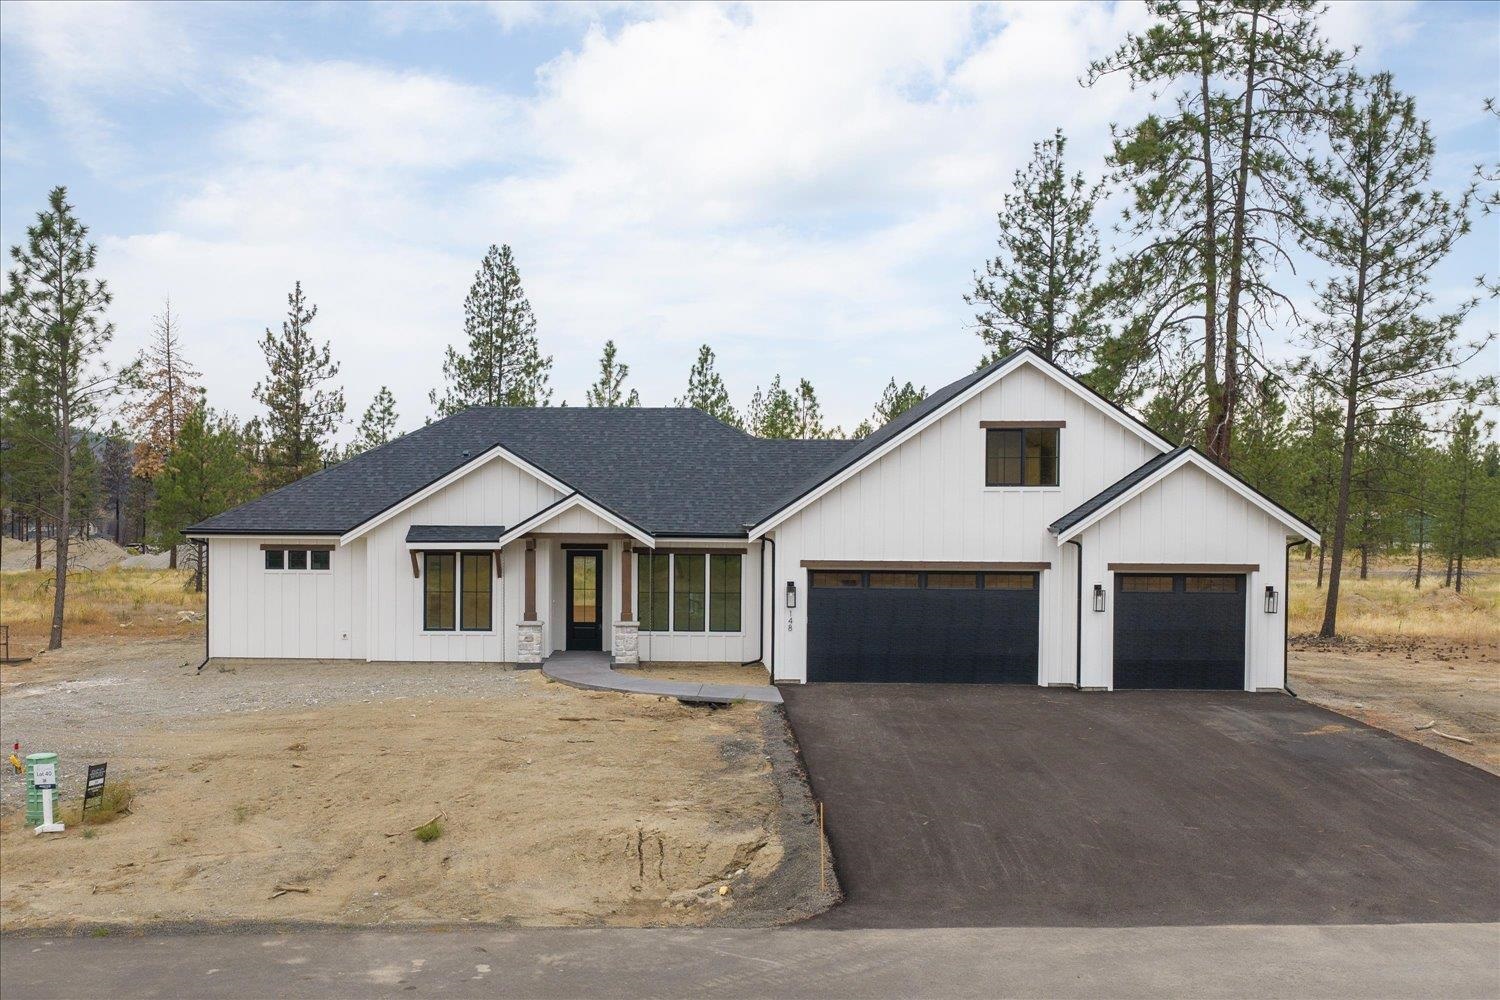
White home at 148 Legacy Way with two dark garage doors, surrounded by pine trees.
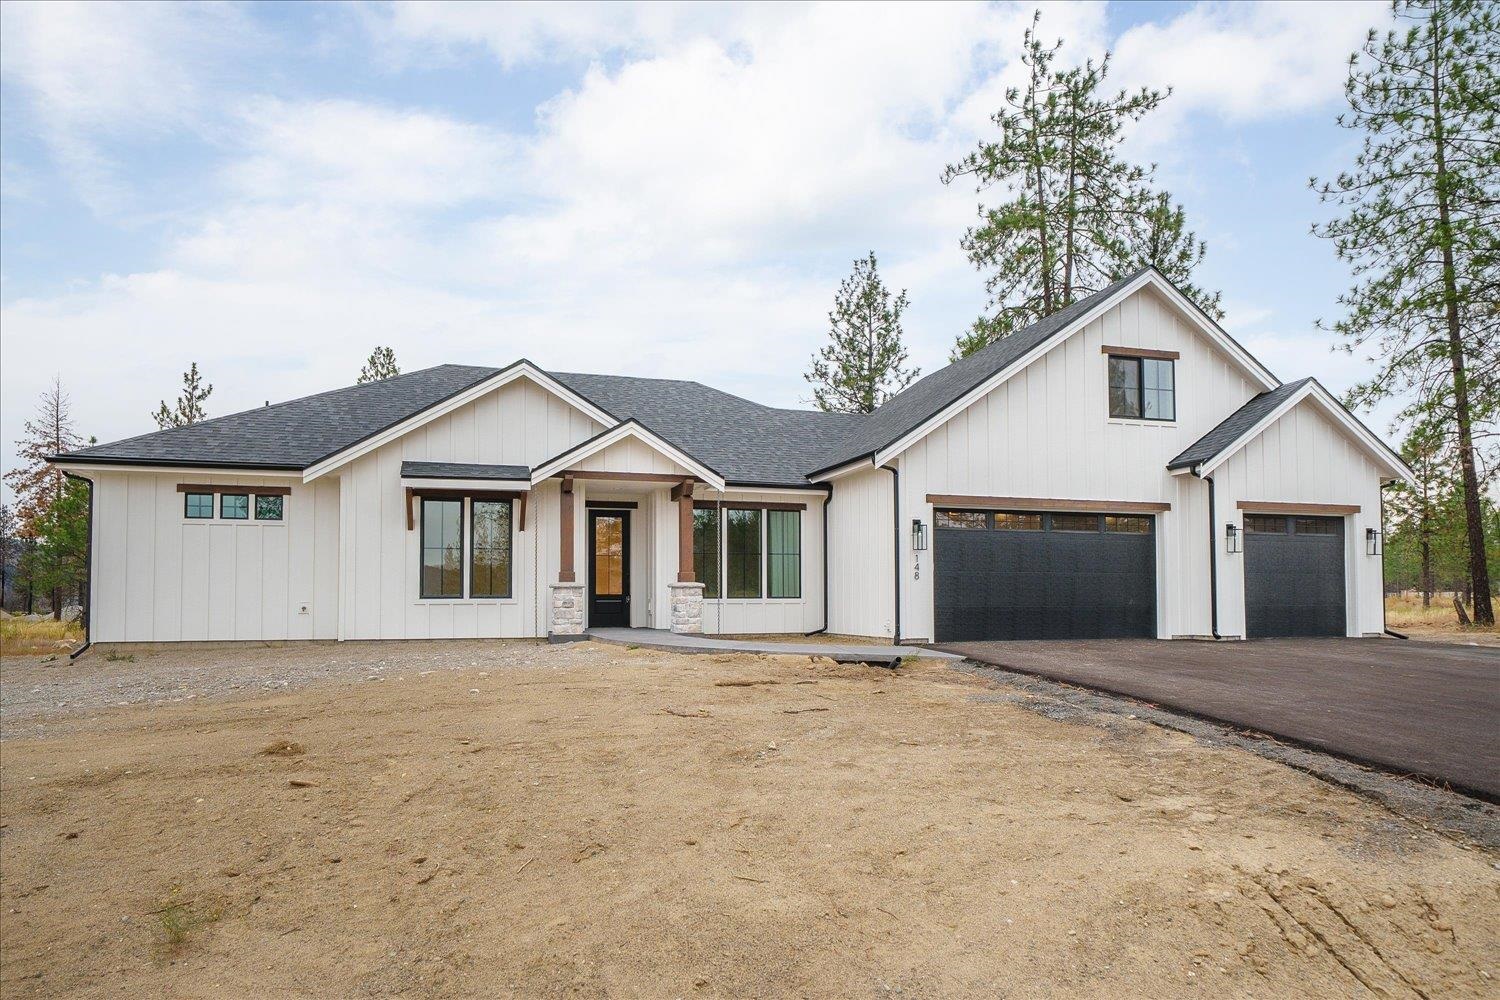
White home with two black garage doors, a covered entry, and a broad unfinished front yard.
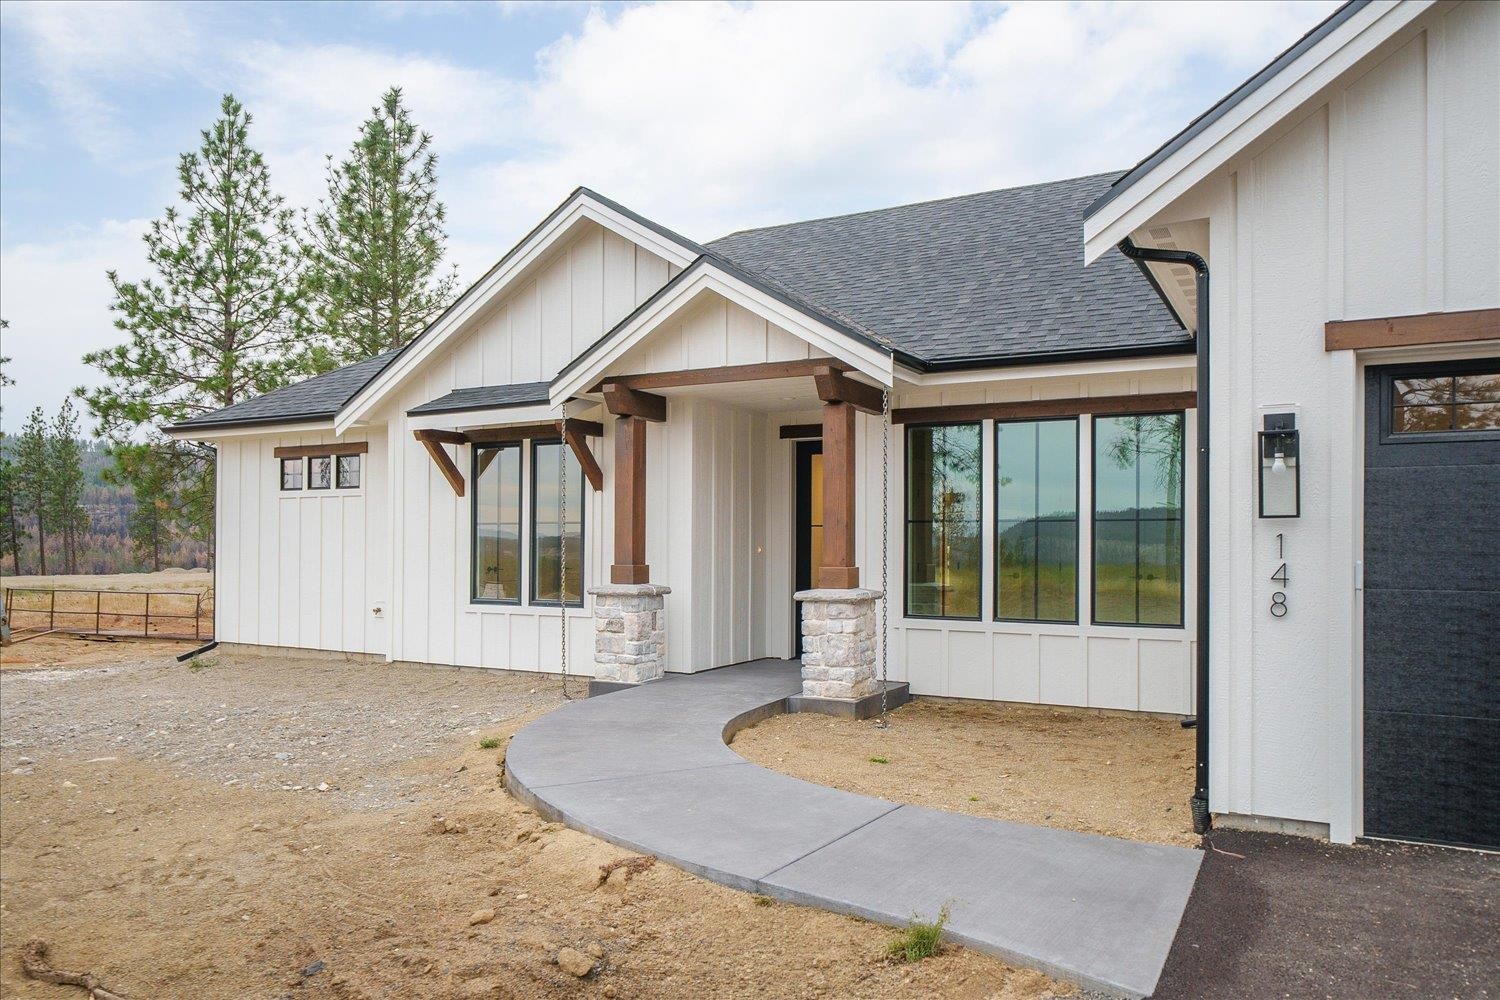
White modern farmhouse with timber porch posts, stone bases, and a curved concrete entry walkway.
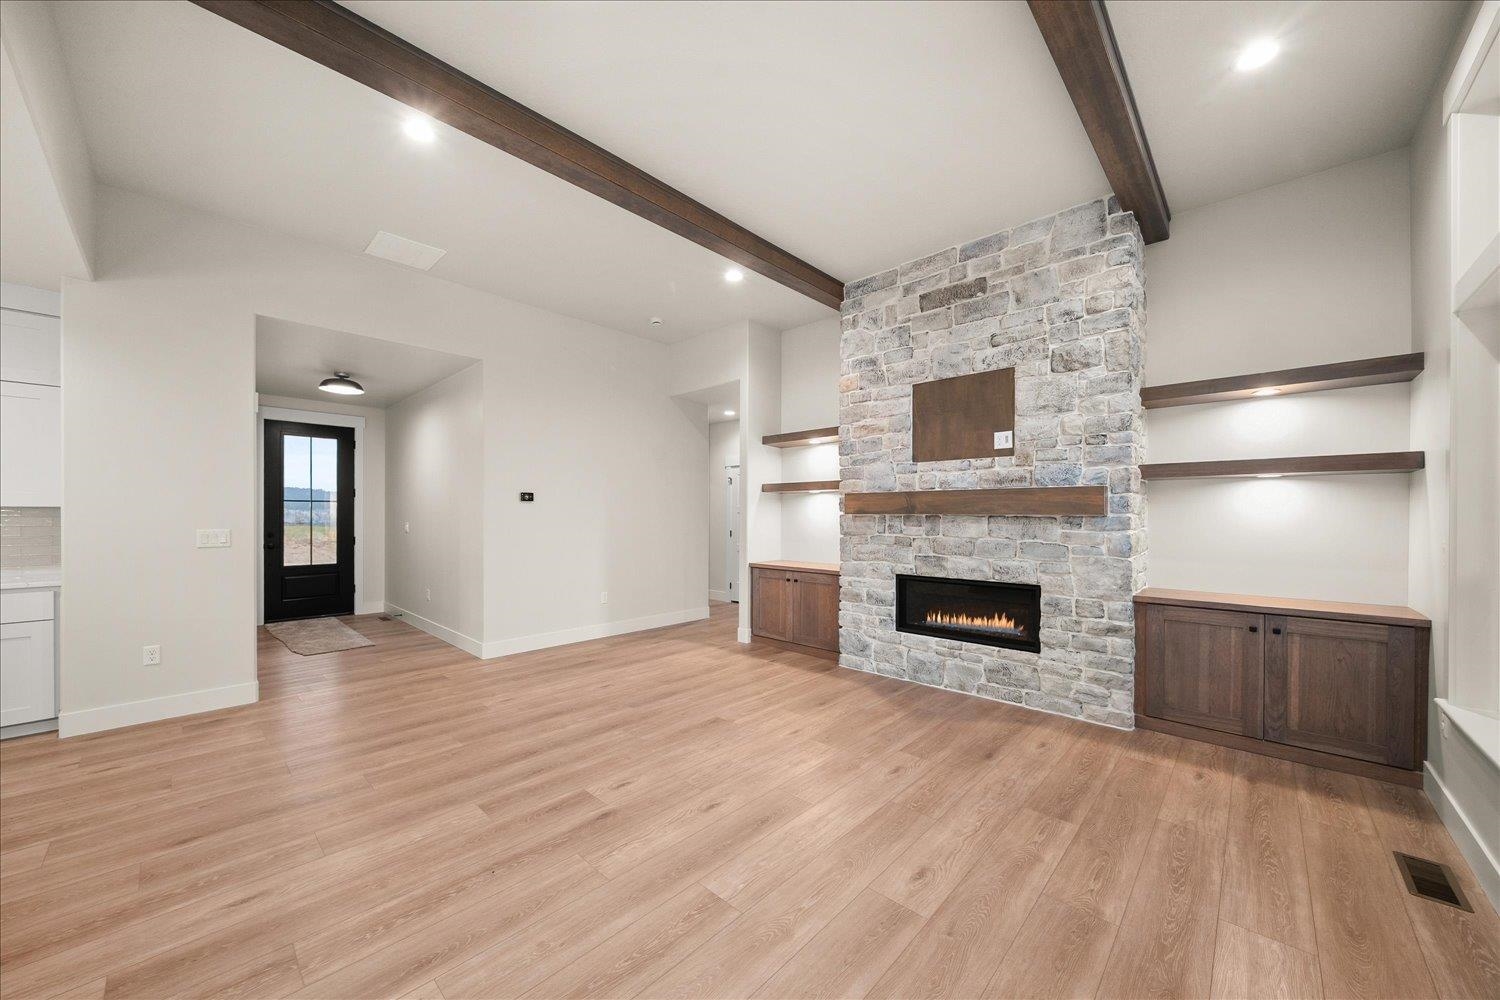
Unfurnished living room with a tall stone fireplace, dark ceiling beams, and wood-look floors.
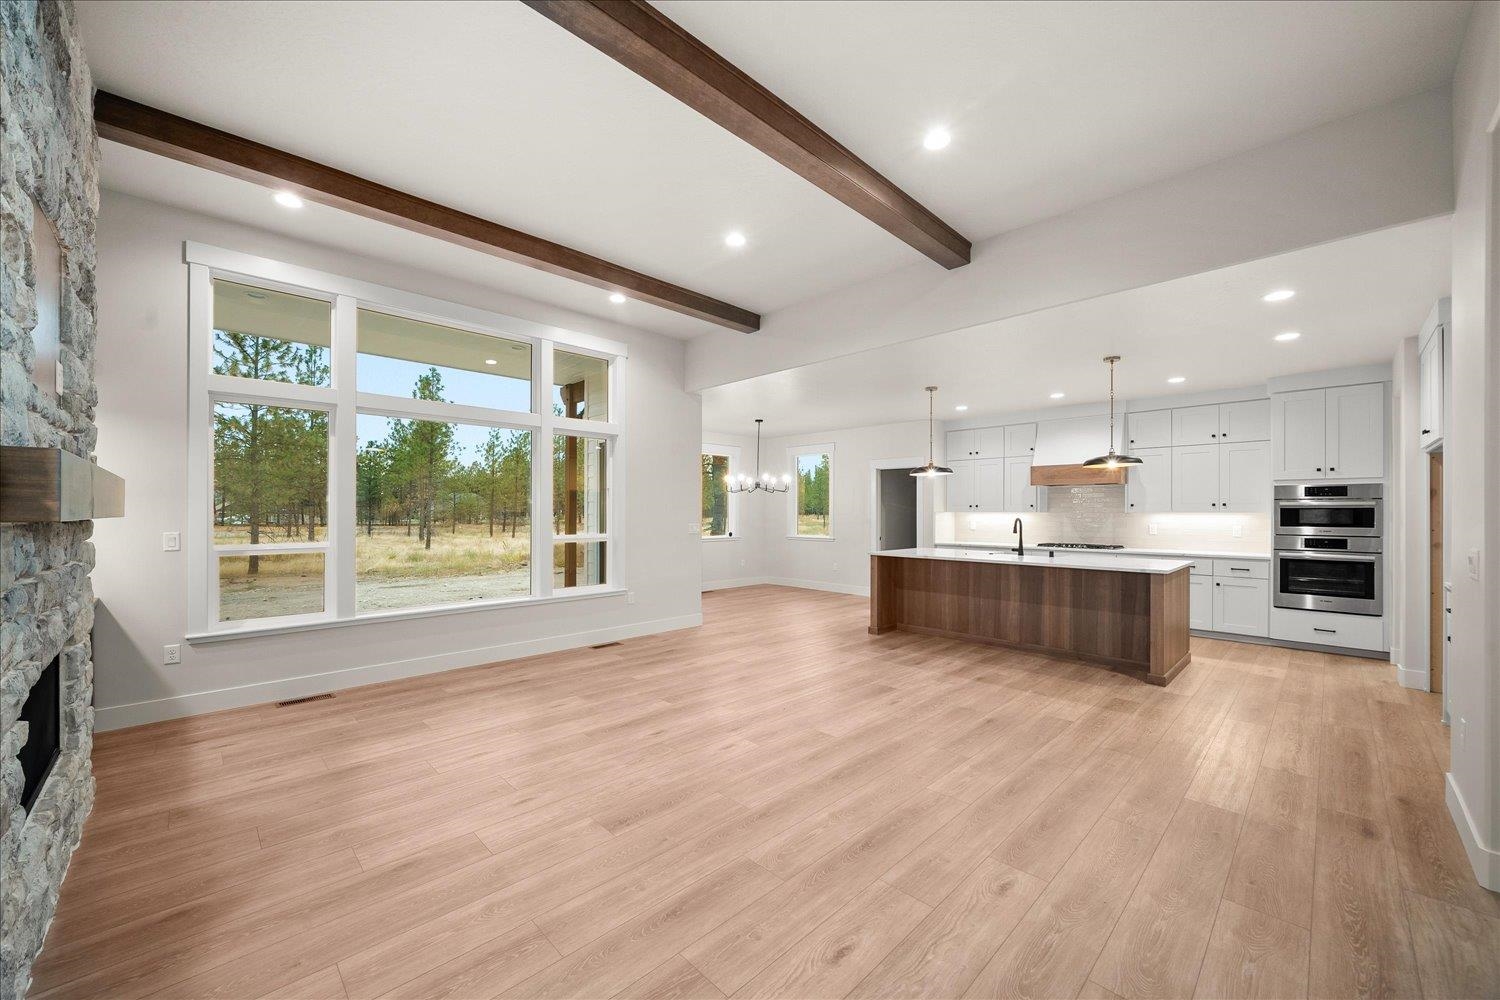
Open kitchen with a dark wood island, exposed beams, stone fireplace, and large windows overlooking trees.
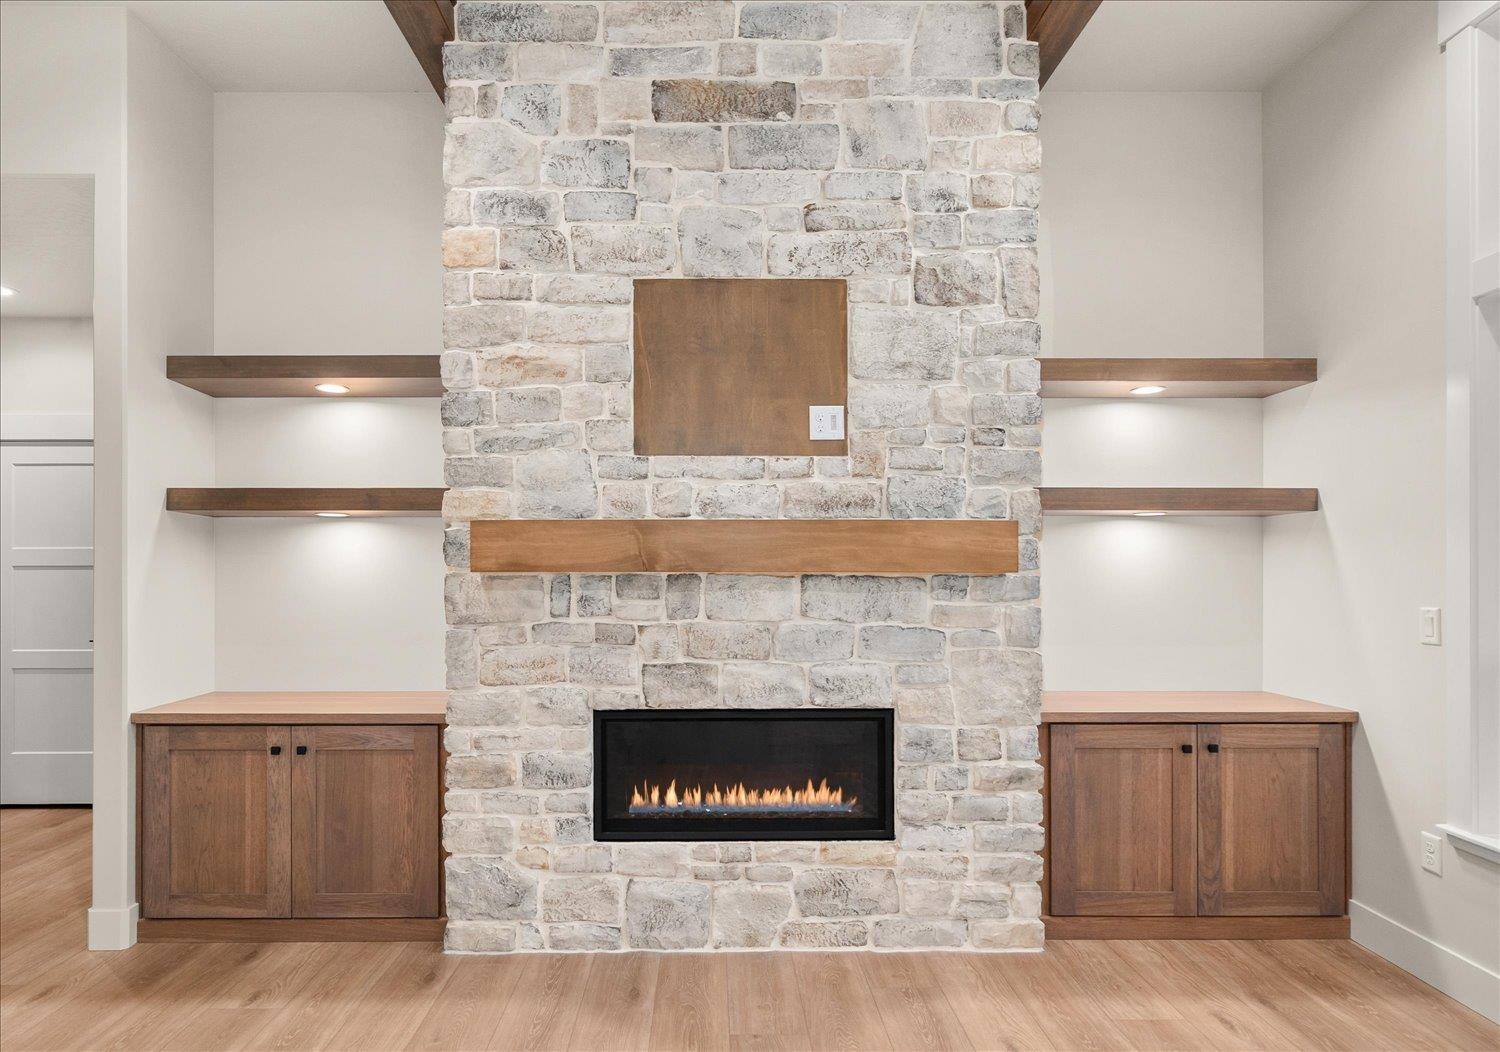
Stone fireplace with a lit gas fire, wood mantel, built-in cabinets, and floating shelves.
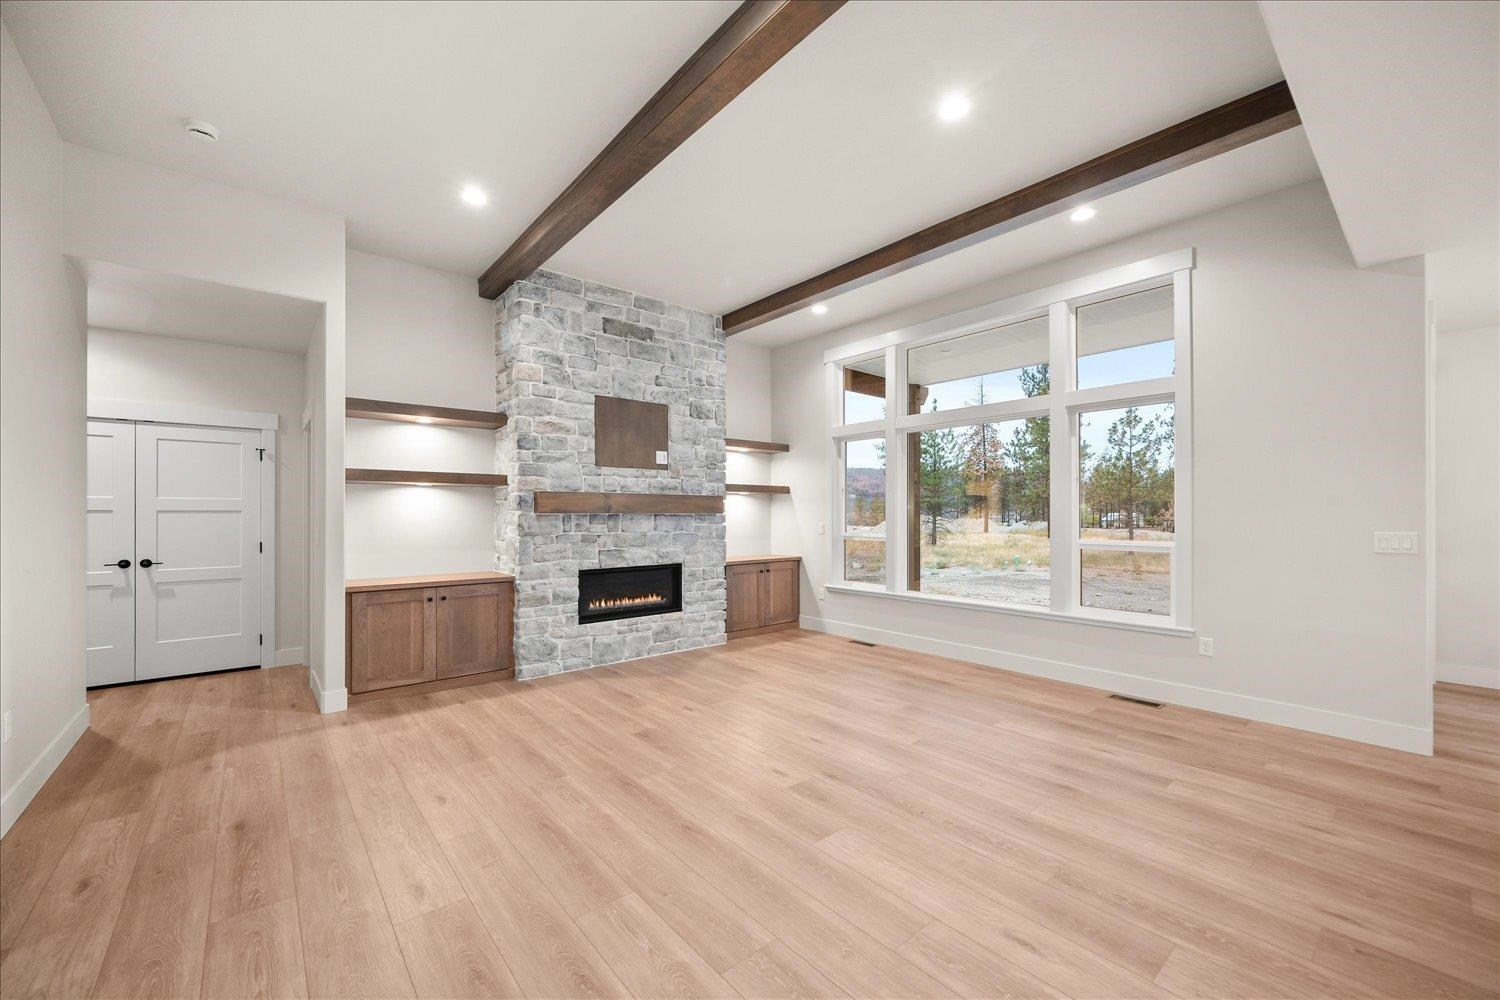
Empty living room with stone fireplace, dark ceiling beams, built-in cabinets, and a large picture window.
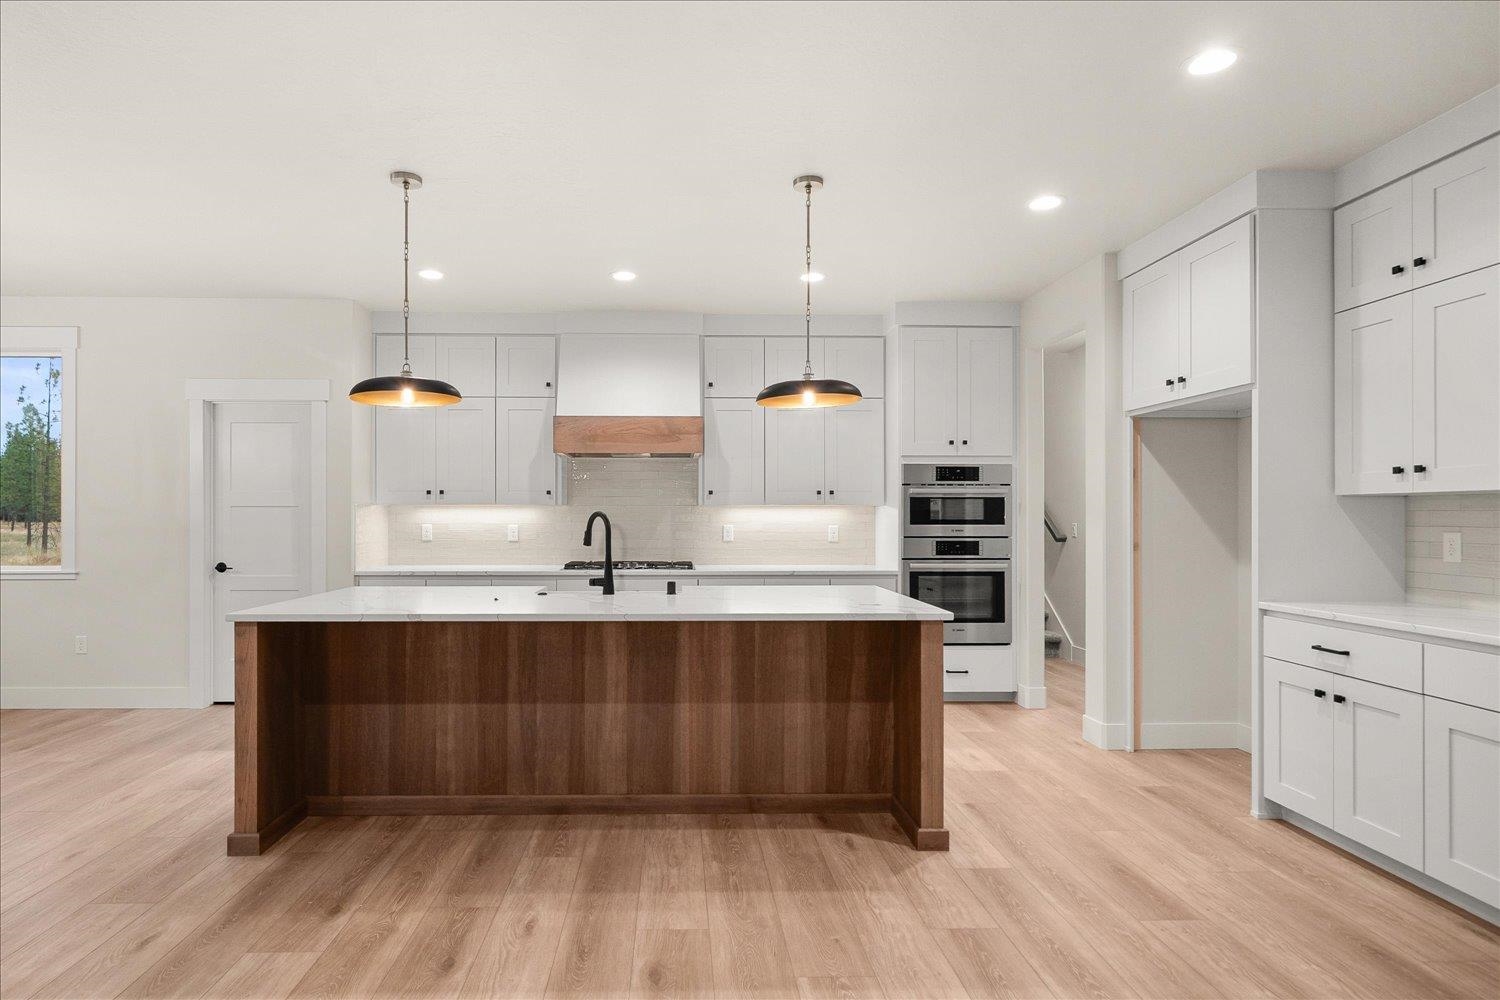
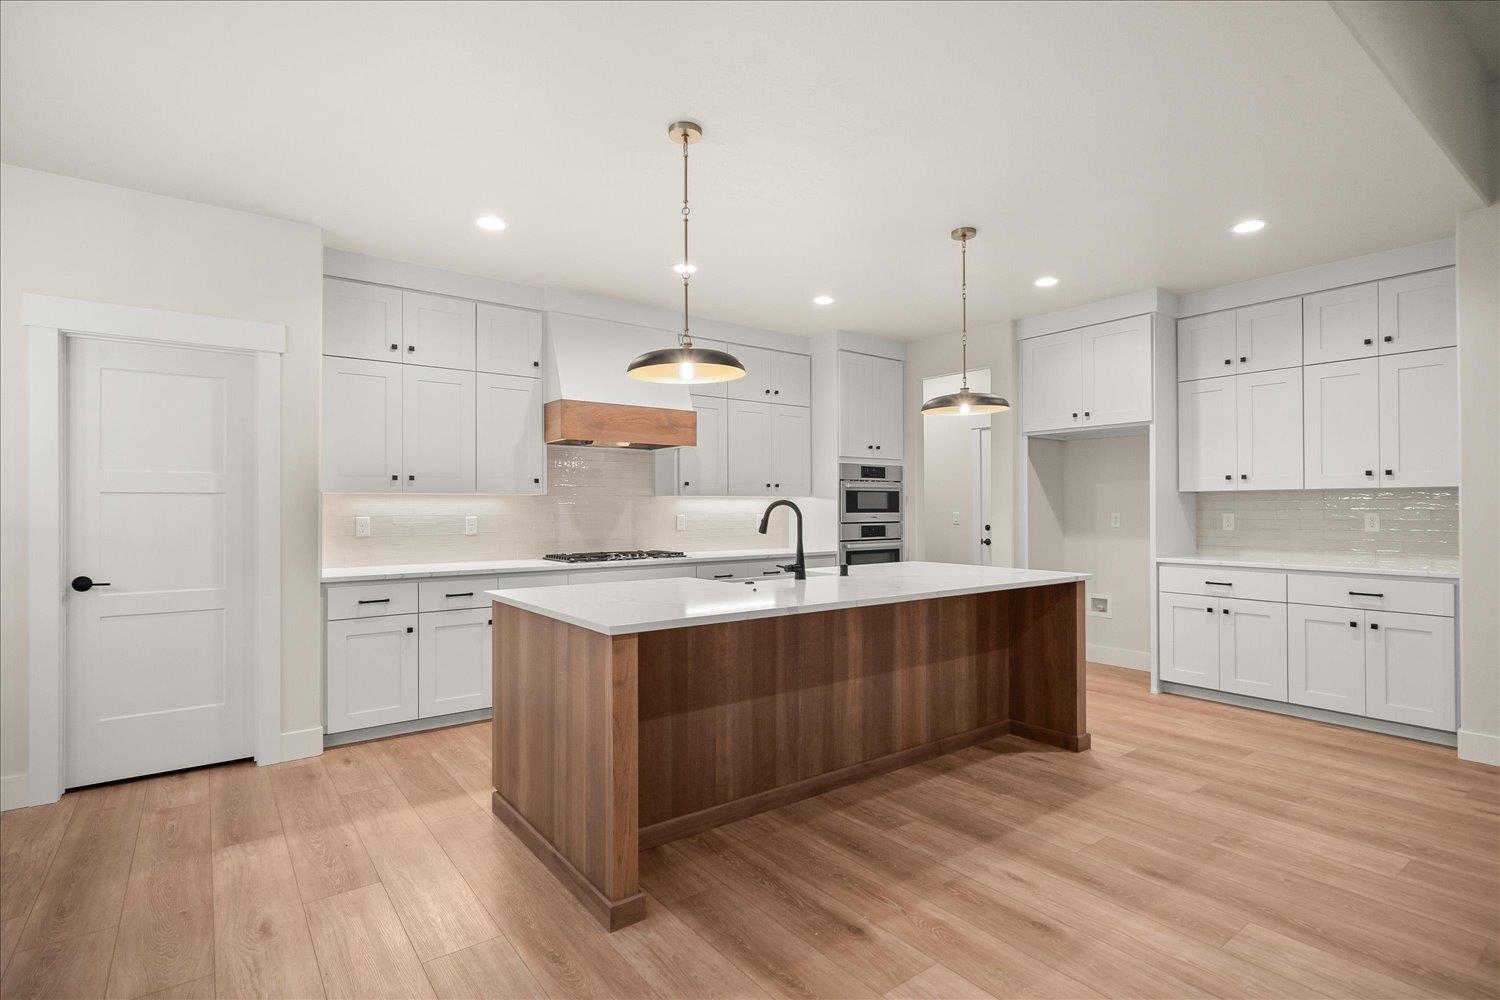
Kitchen with a dark wood island, white shaker cabinets, pendant lights, and built-in double ovens.
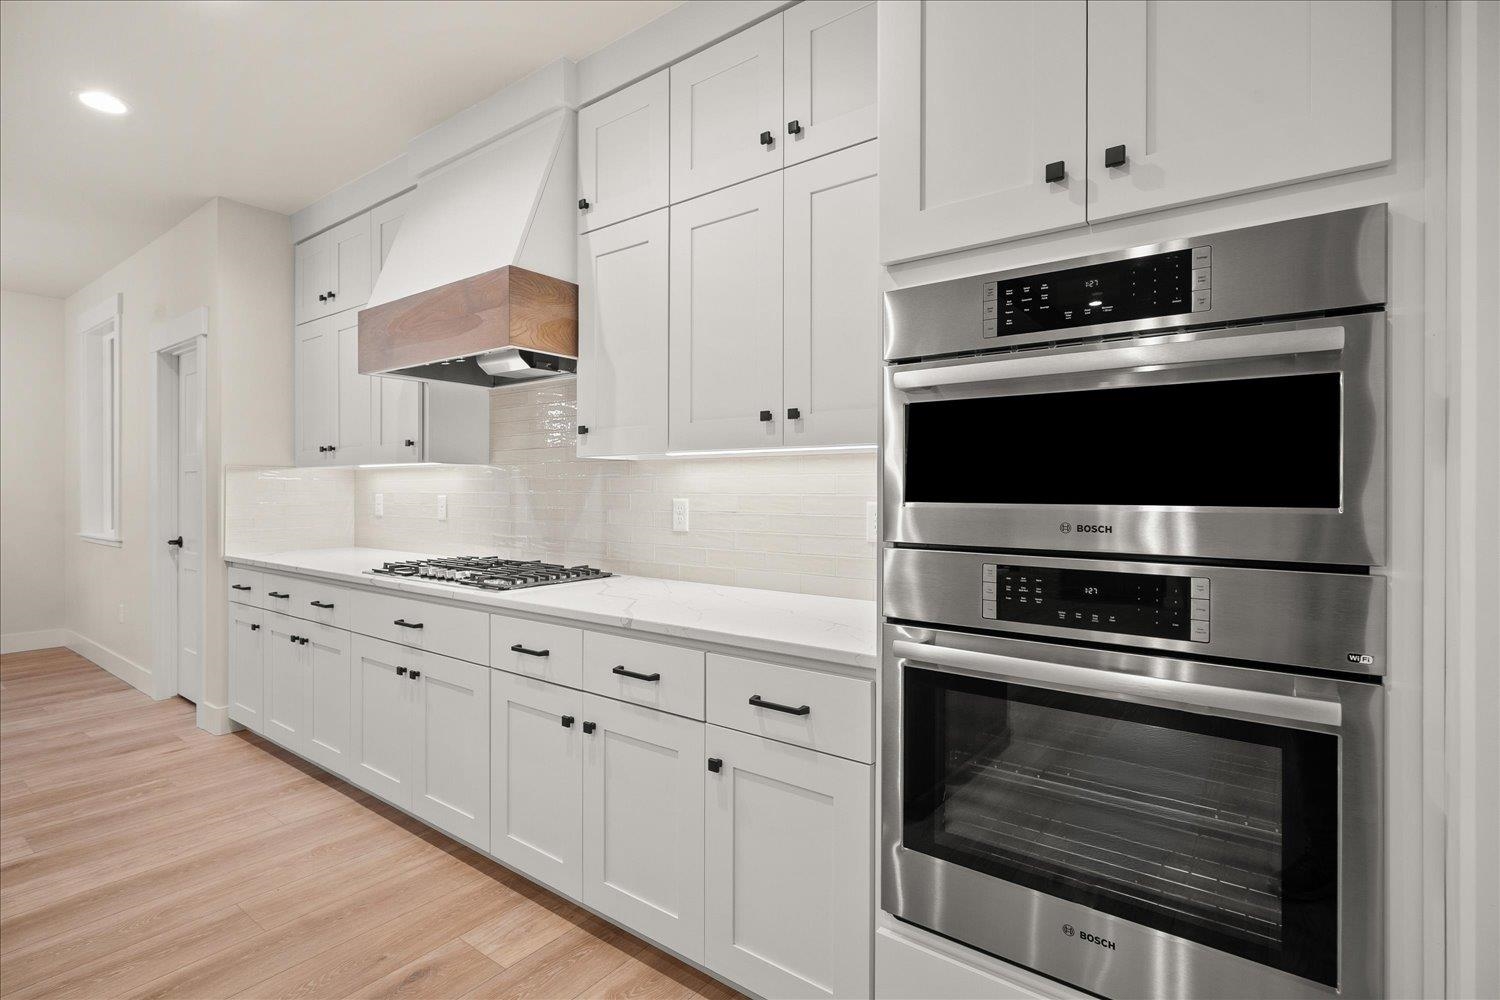
Kitchen with a large walnut-finished island, white cabinetry, and stainless steel double ovens.
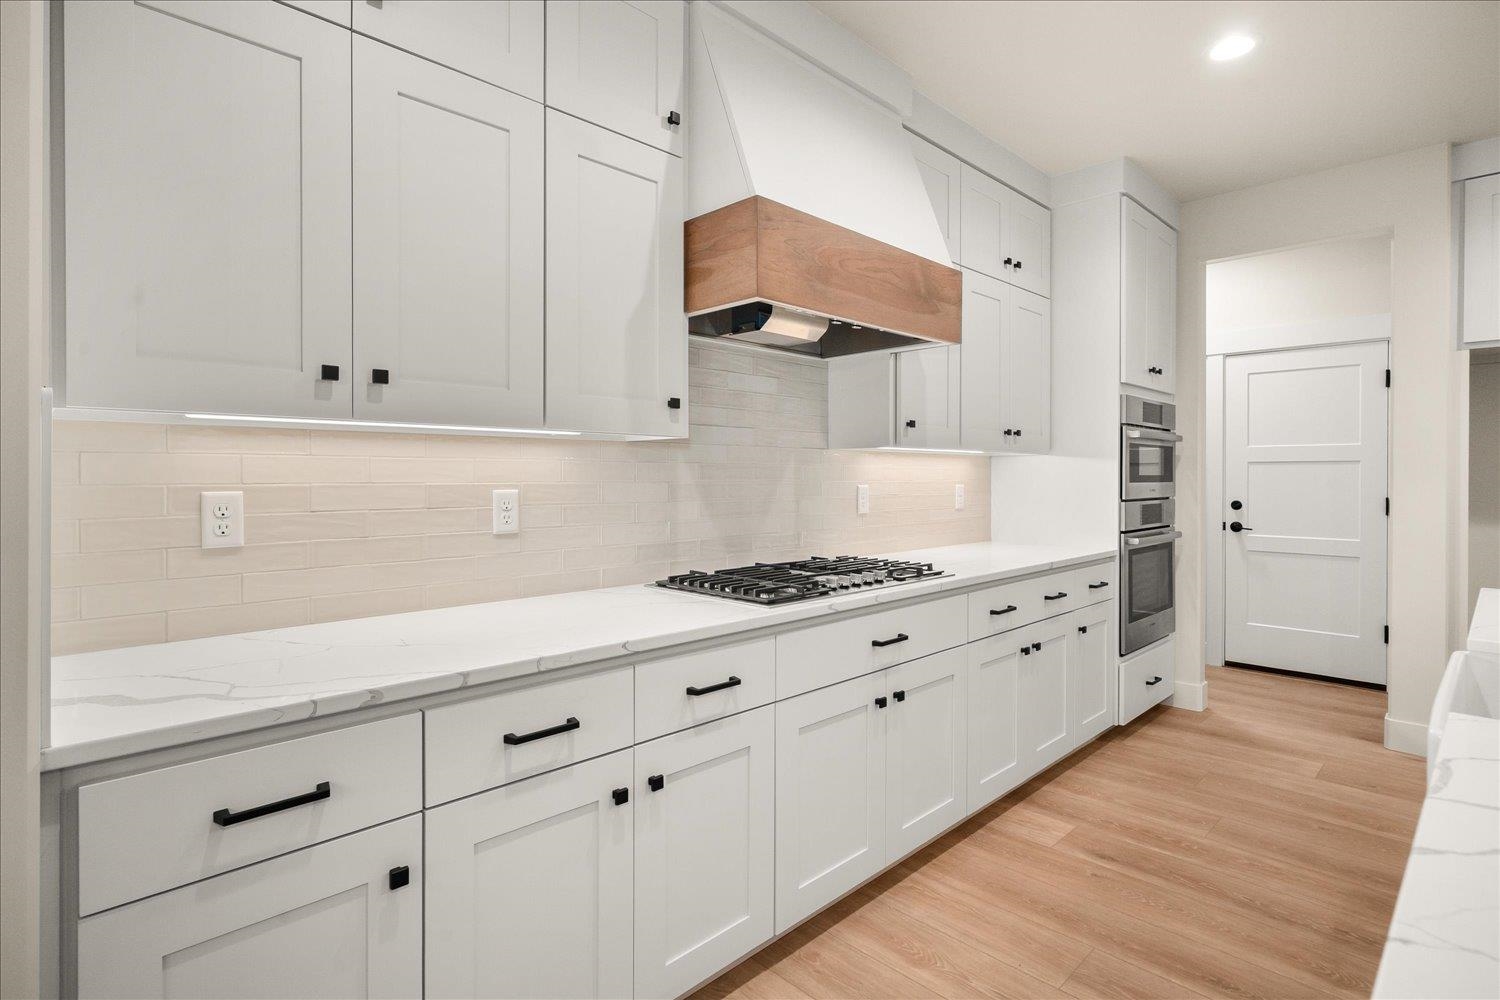
Modern white kitchen with a gas cooktop, wood-trimmed range hood, and warm wood flooring.
Bright white kitchen with gas cooktop, wood-trimmed hood, and stainless double wall ovens.
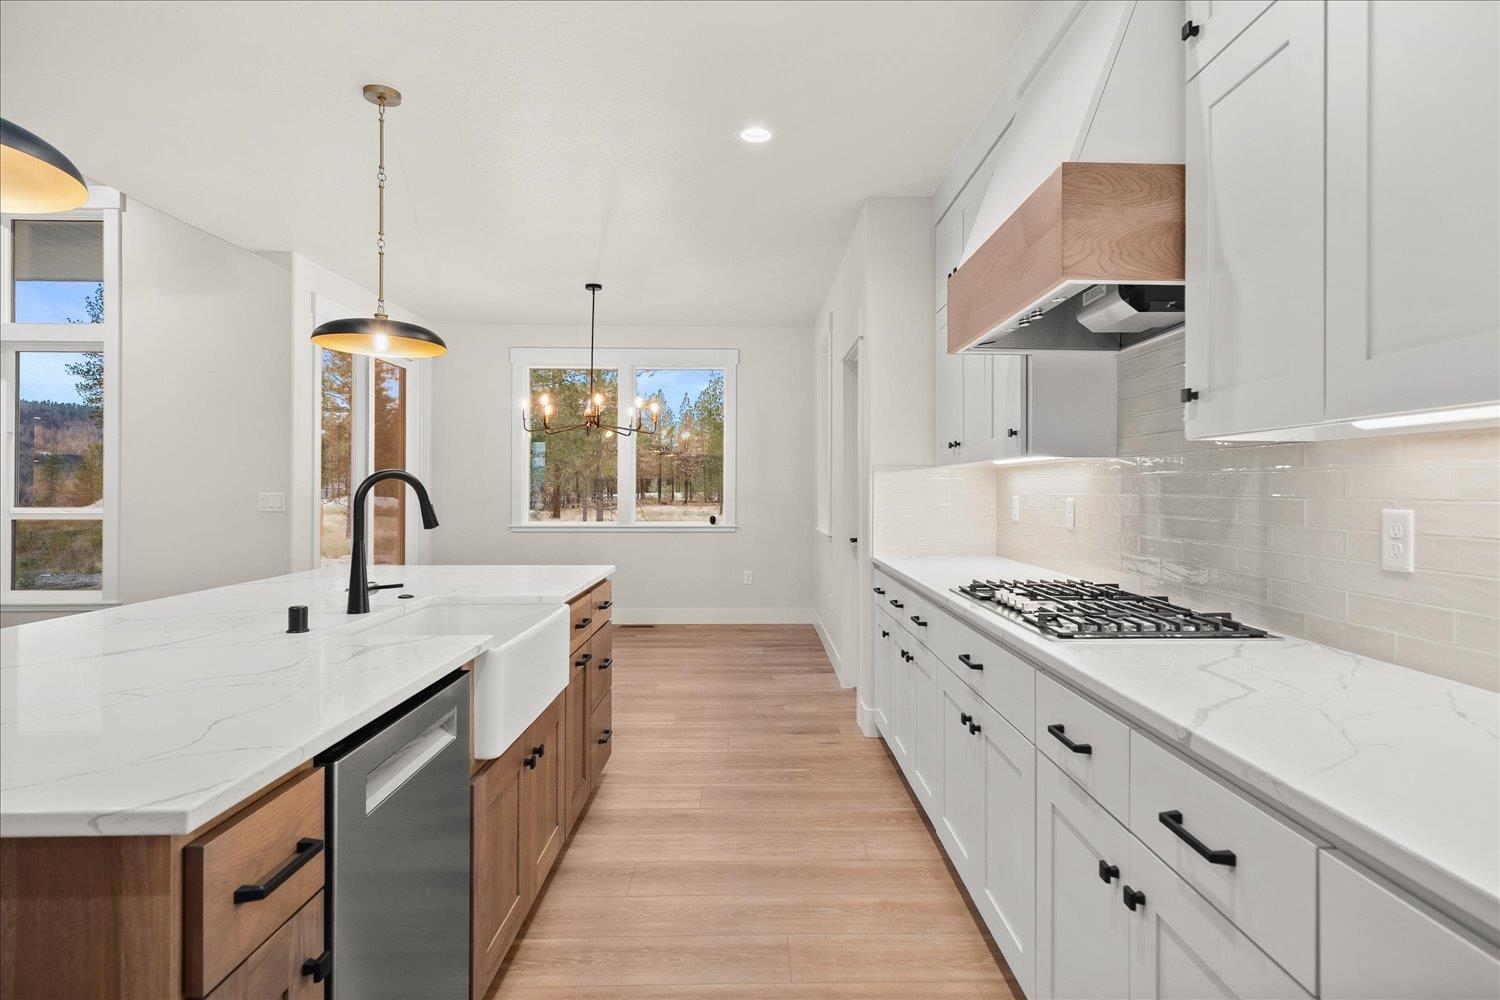
Modern kitchen with white cabinetry, a wood-accented island, and a farmhouse sink.
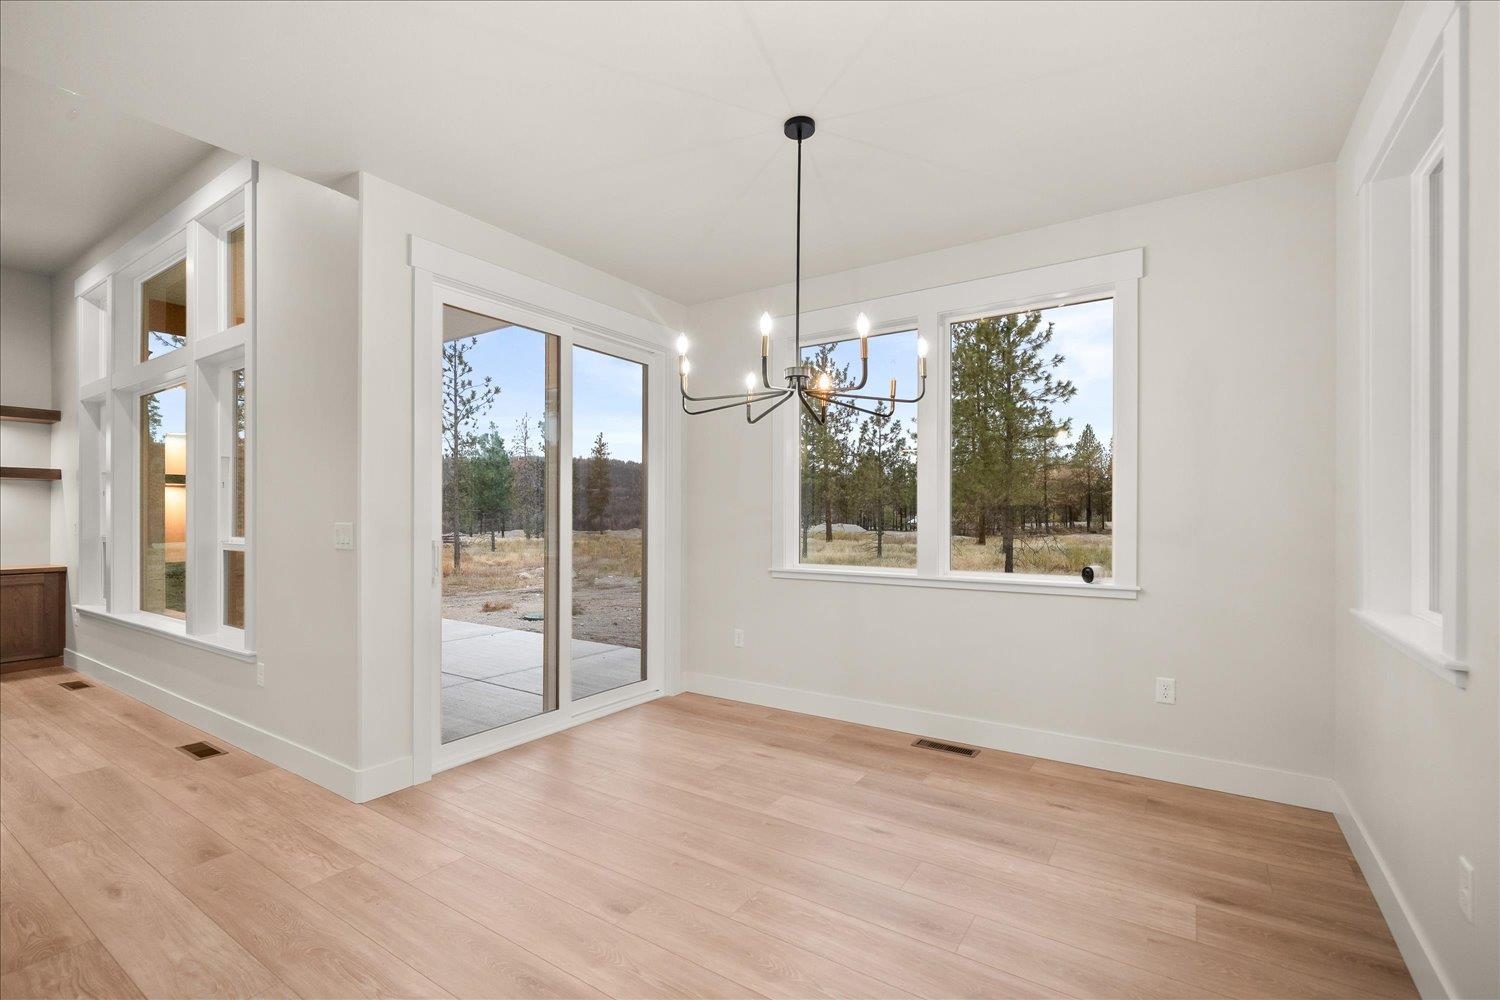
Empty dining area with a modern chandelier, large windows, and sliding doors to a patio.
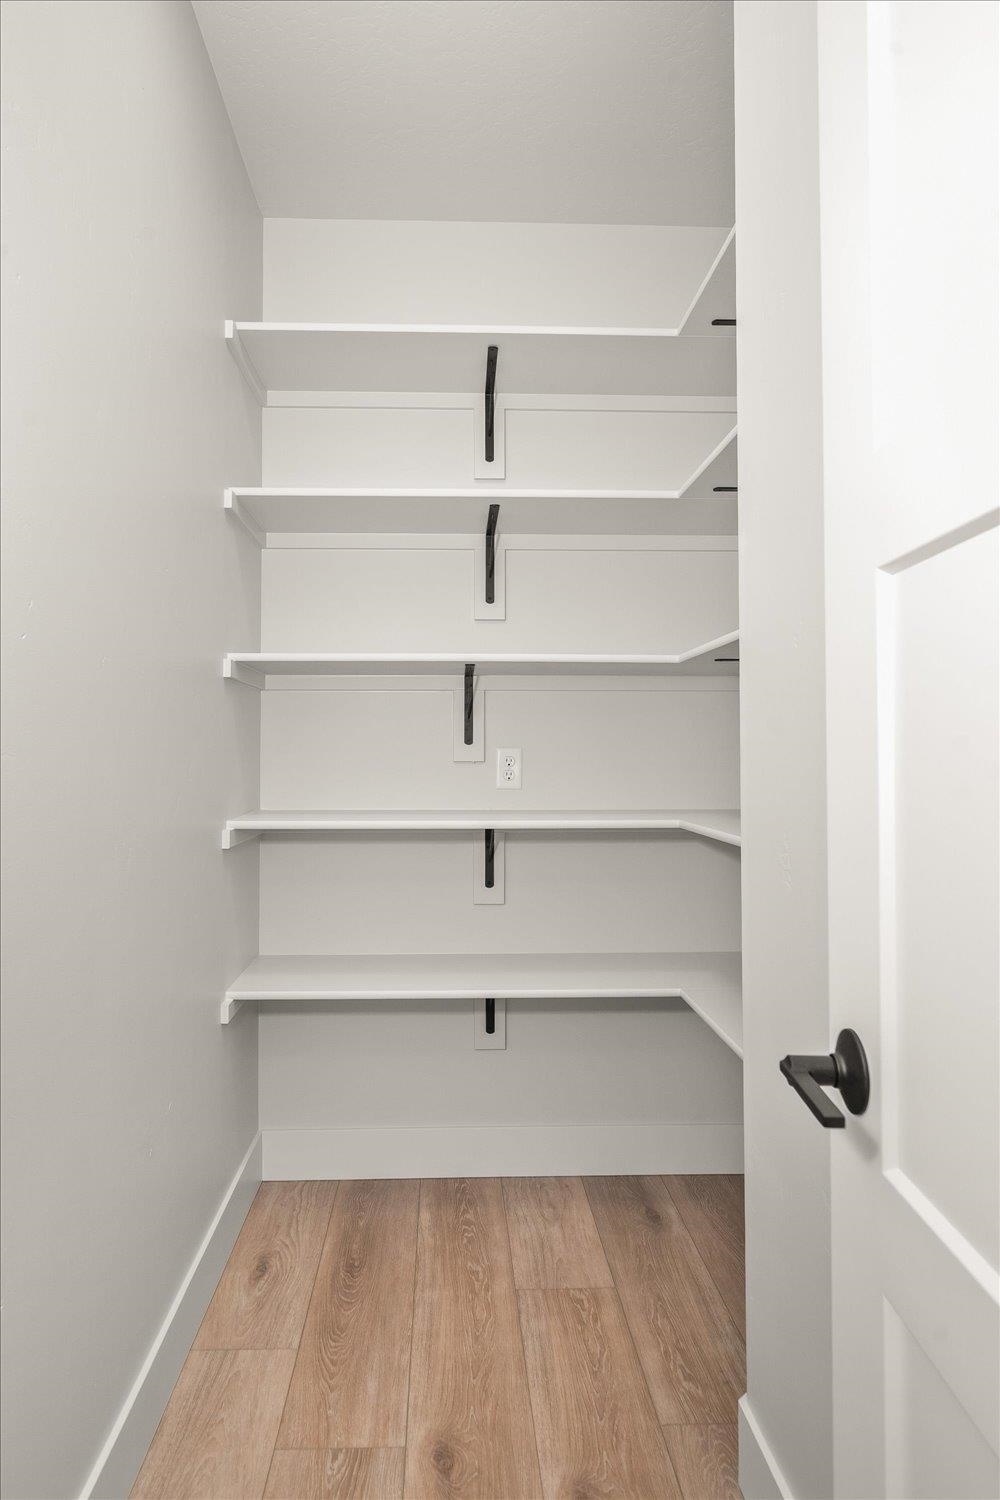
Empty walk-in closet with white shelves, black brackets, and wood-look flooring.
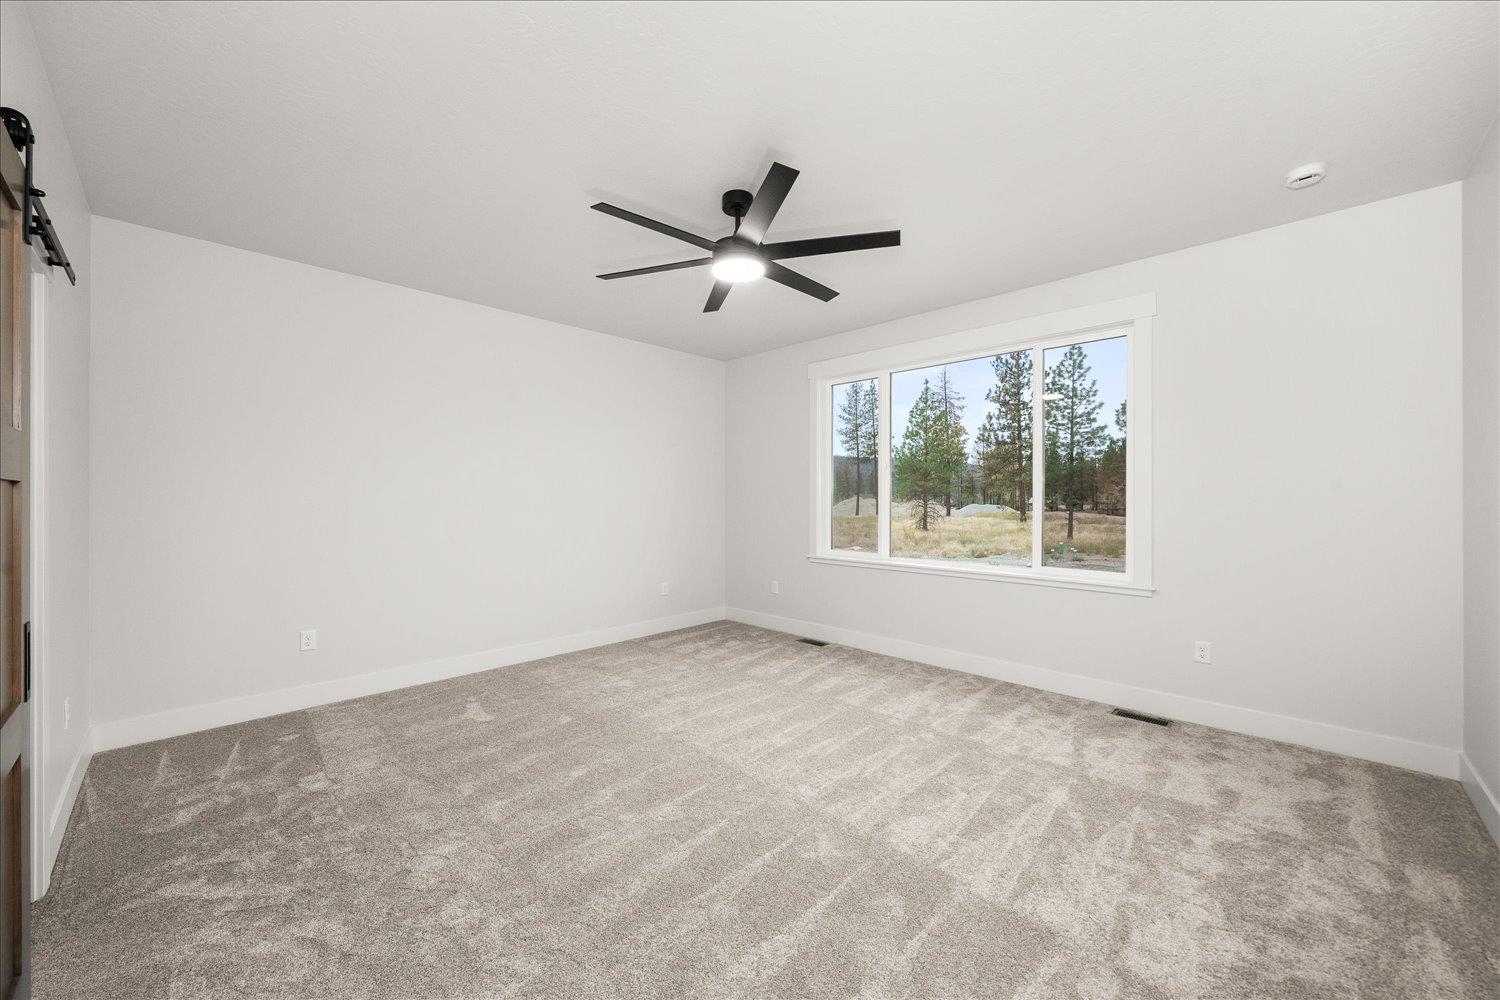
Empty bedroom with gray carpet, a black ceiling fan, and a large window overlooking pine trees.
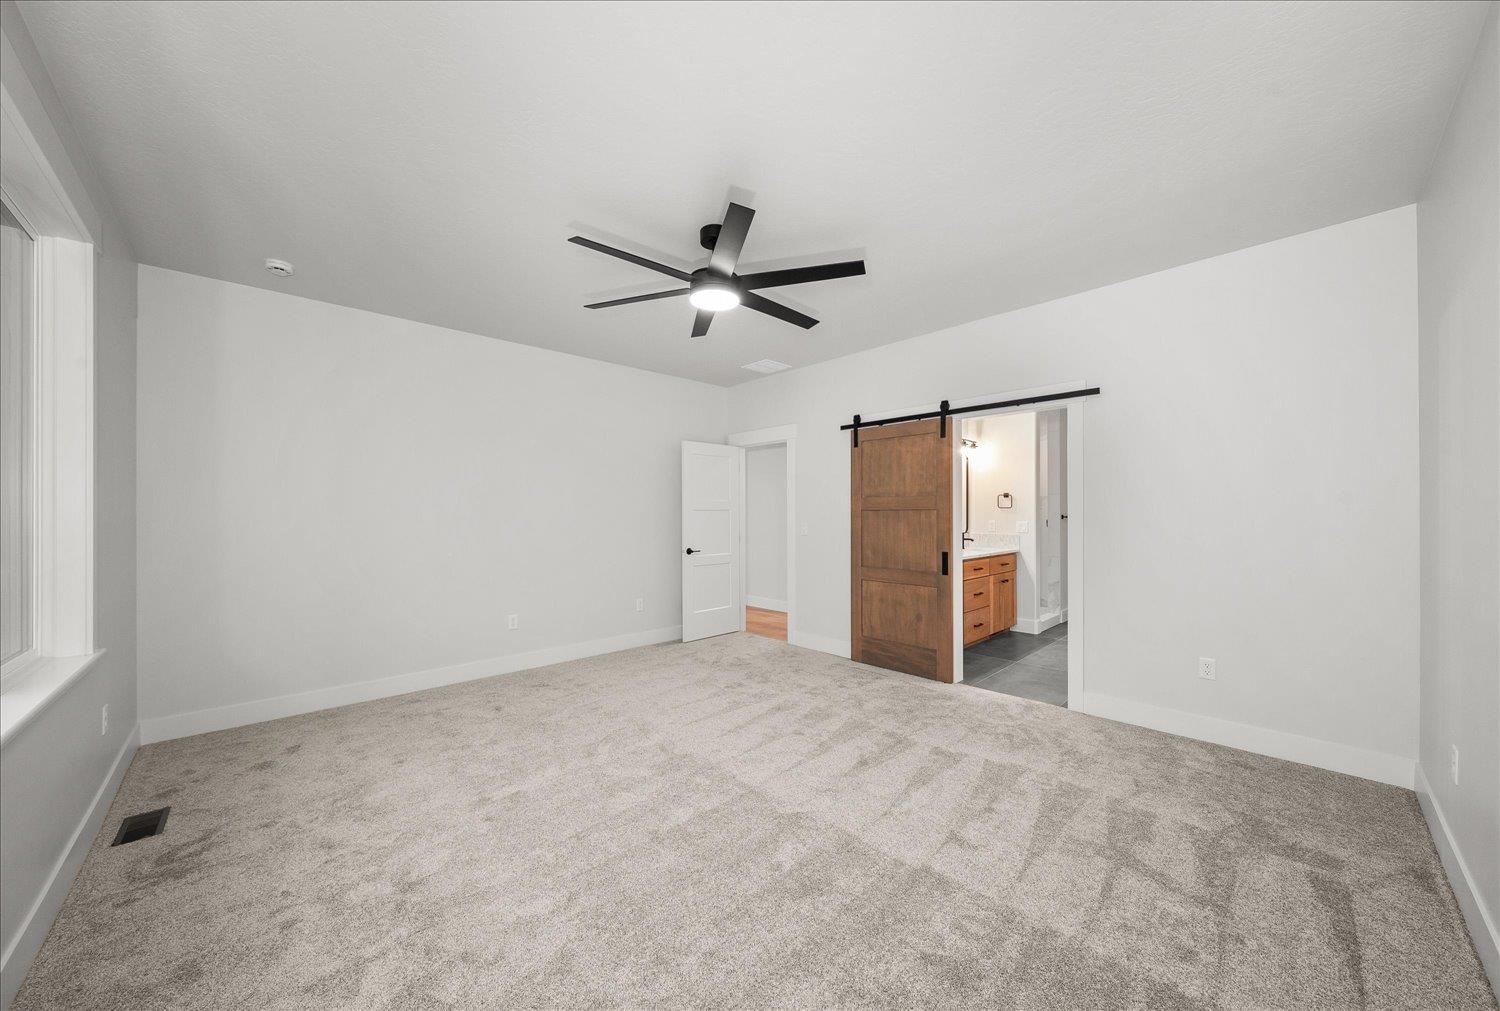
Empty carpeted bedroom with a black ceiling fan and a wood barn door opening toward the bathroom.
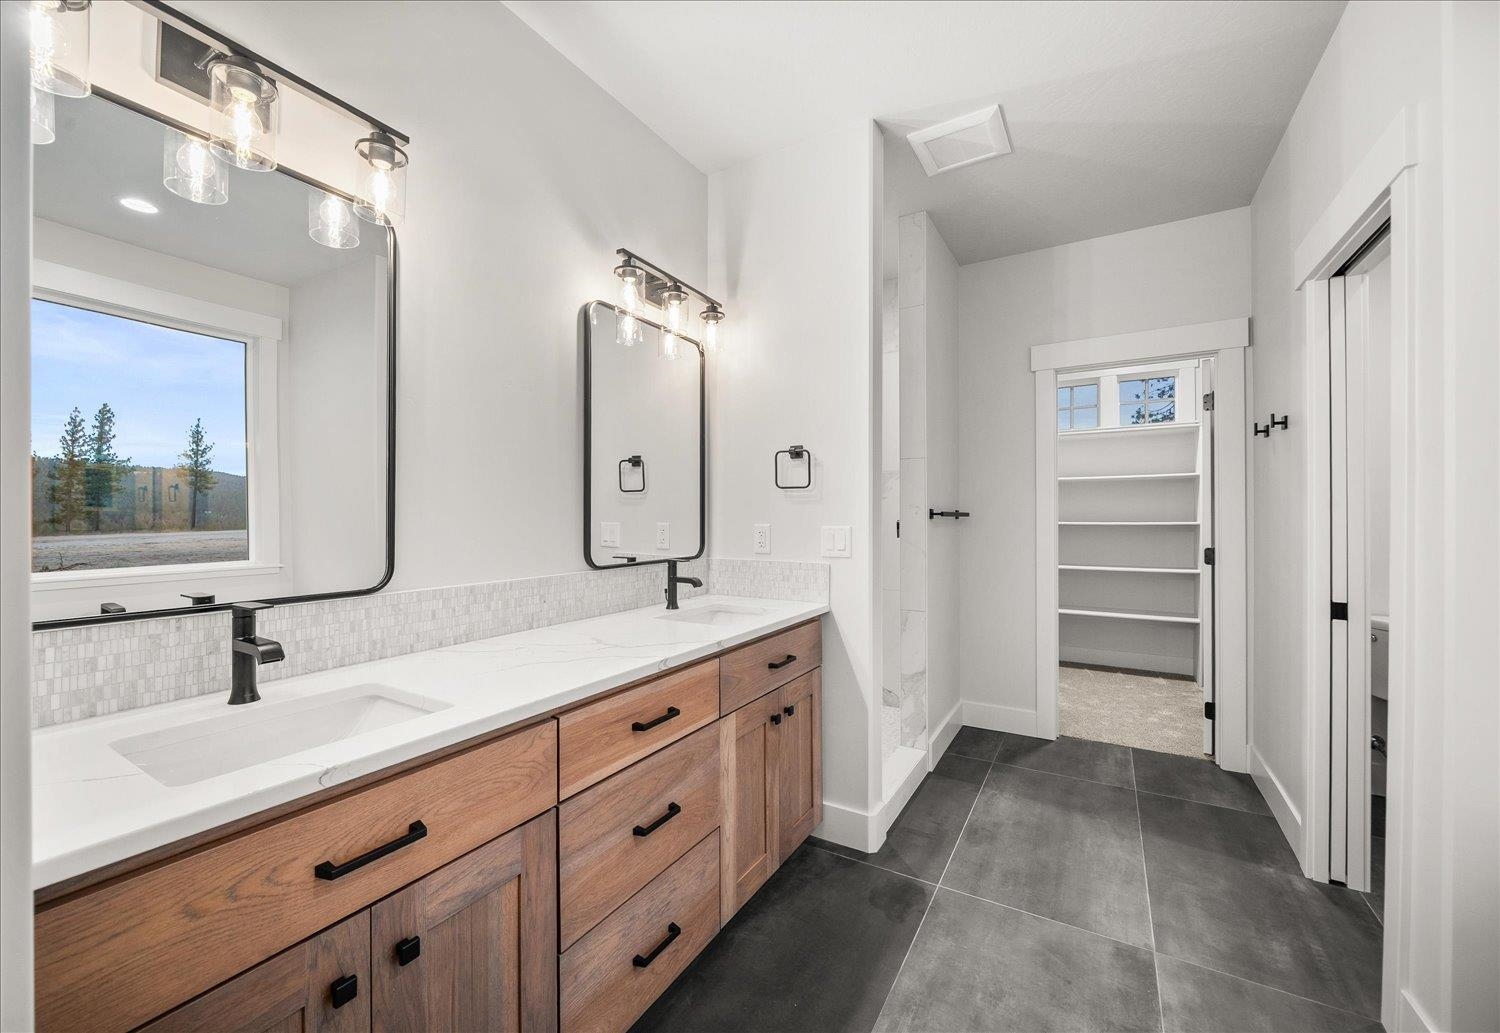
Bathroom with a wood double vanity, white counters, black faucets, and a tiled shower area.
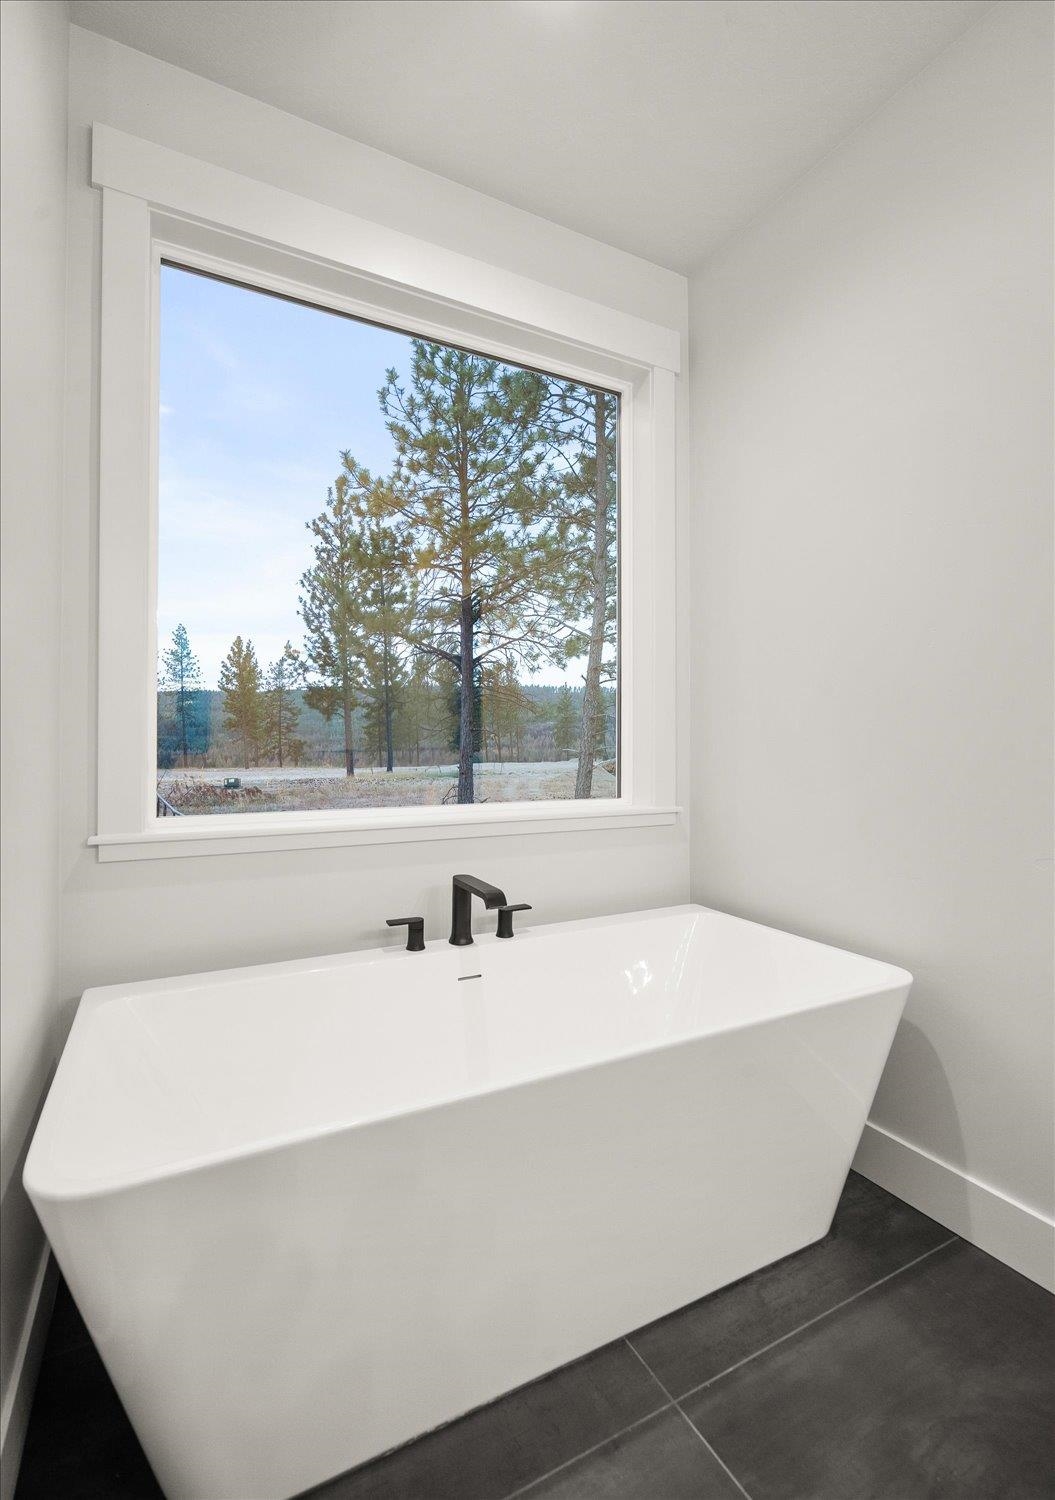
Modern bathroom with a freestanding tub beneath a large window overlooking pine trees.
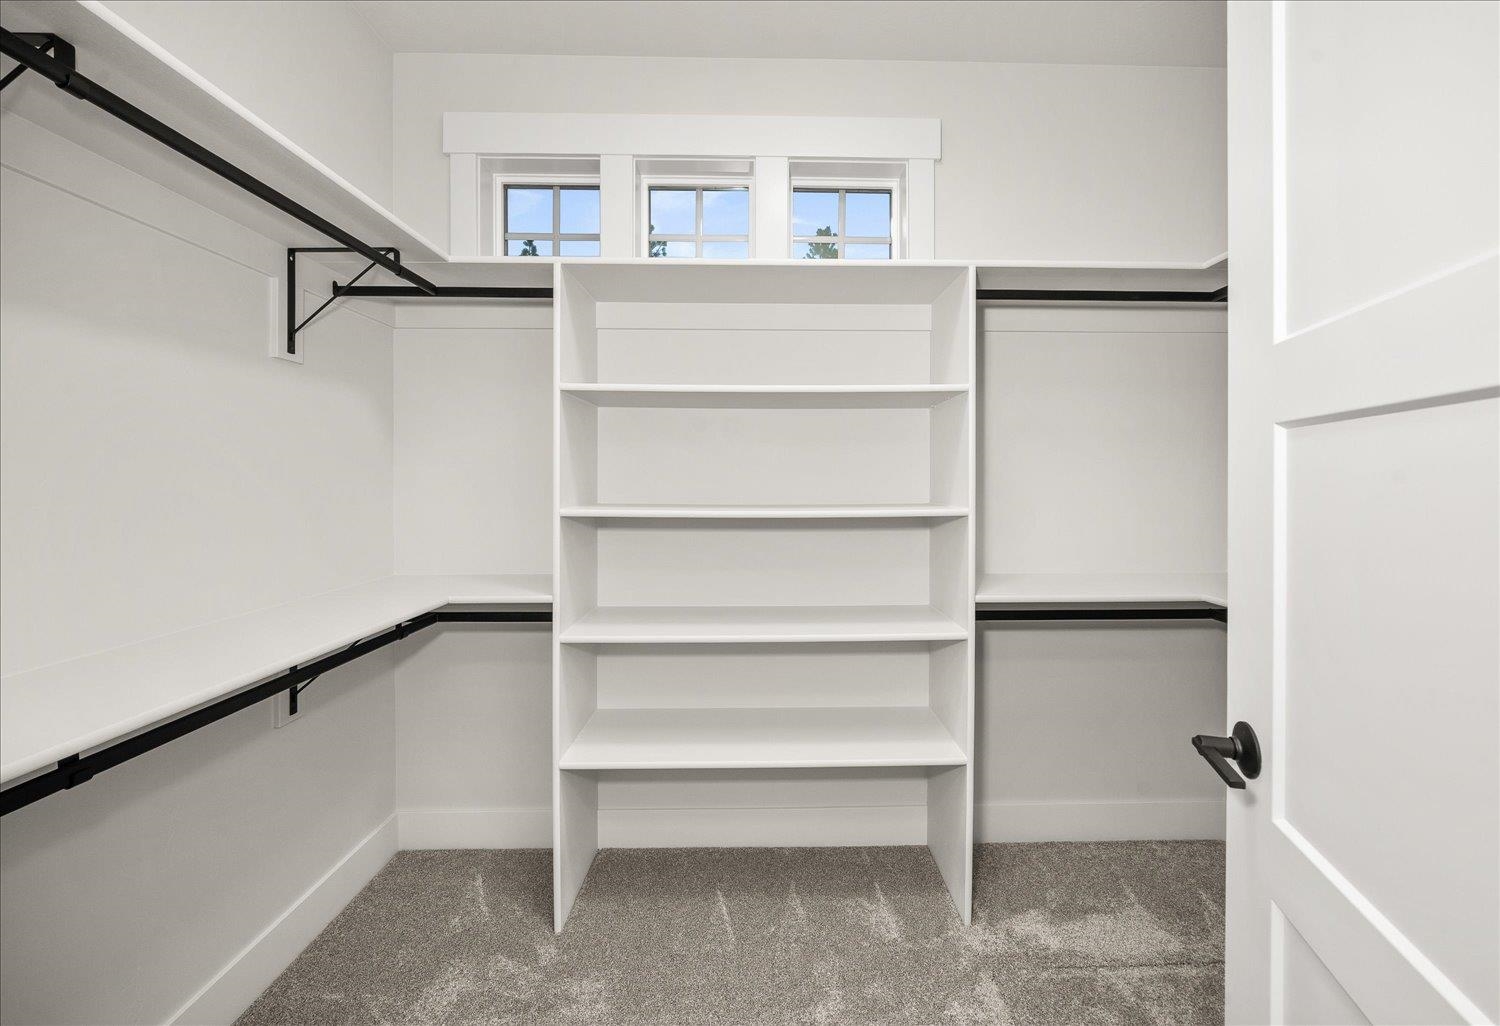
Walk-in closet with built-in white shelving, black hanging rods, and three high windows.
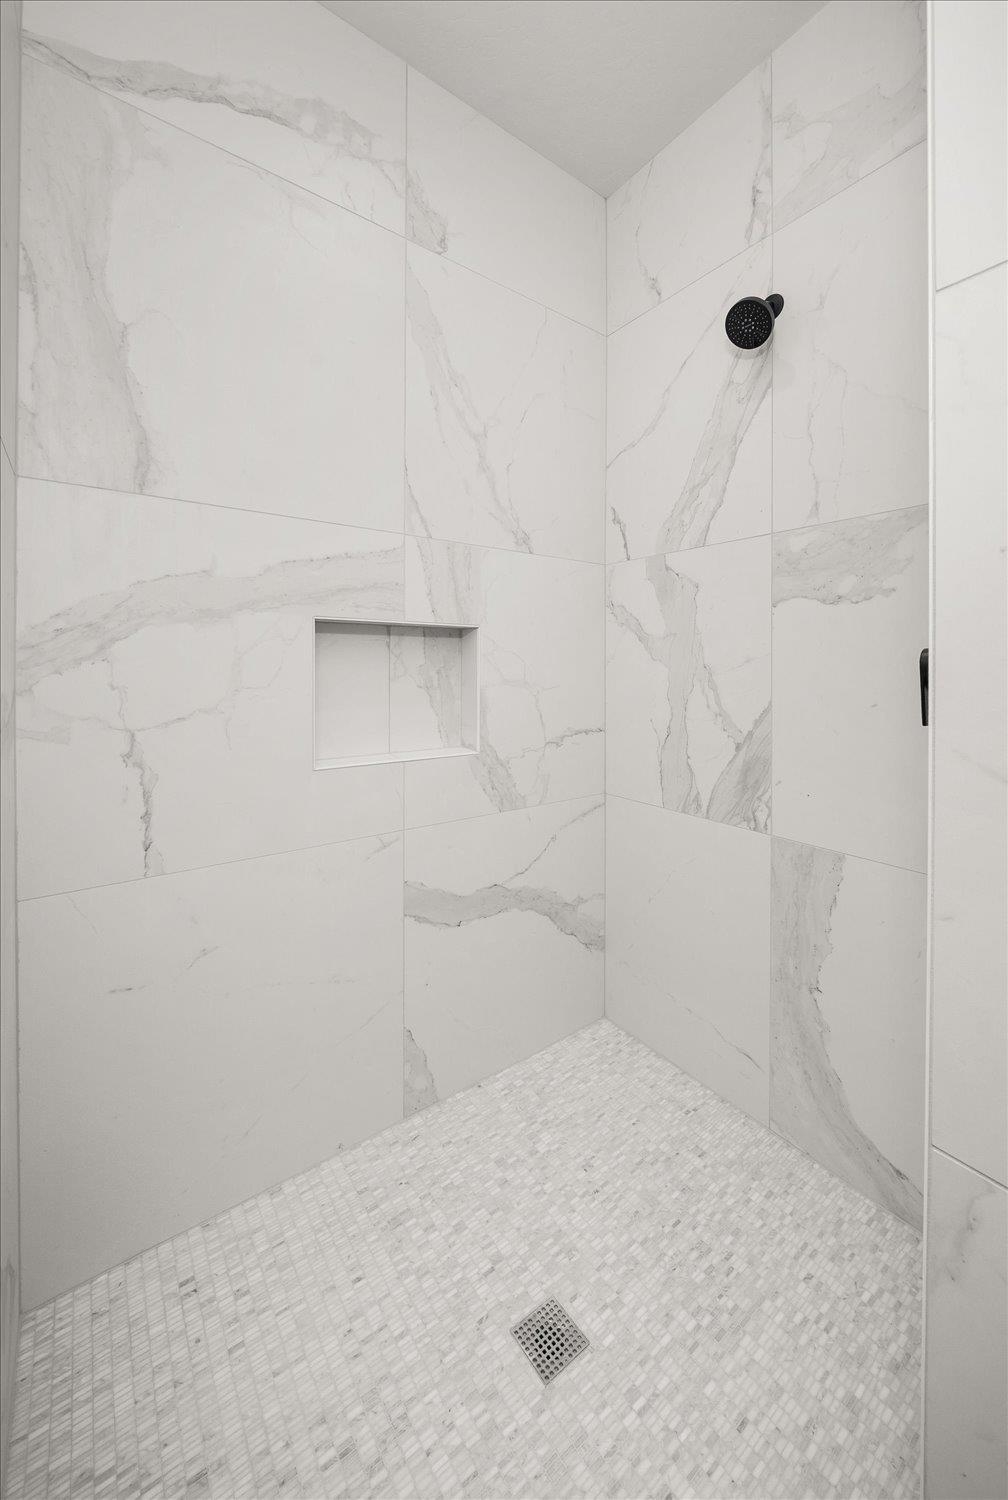
Walk-in shower with marble-look tile, a built-in niche, black showerhead, and mosaic floor.
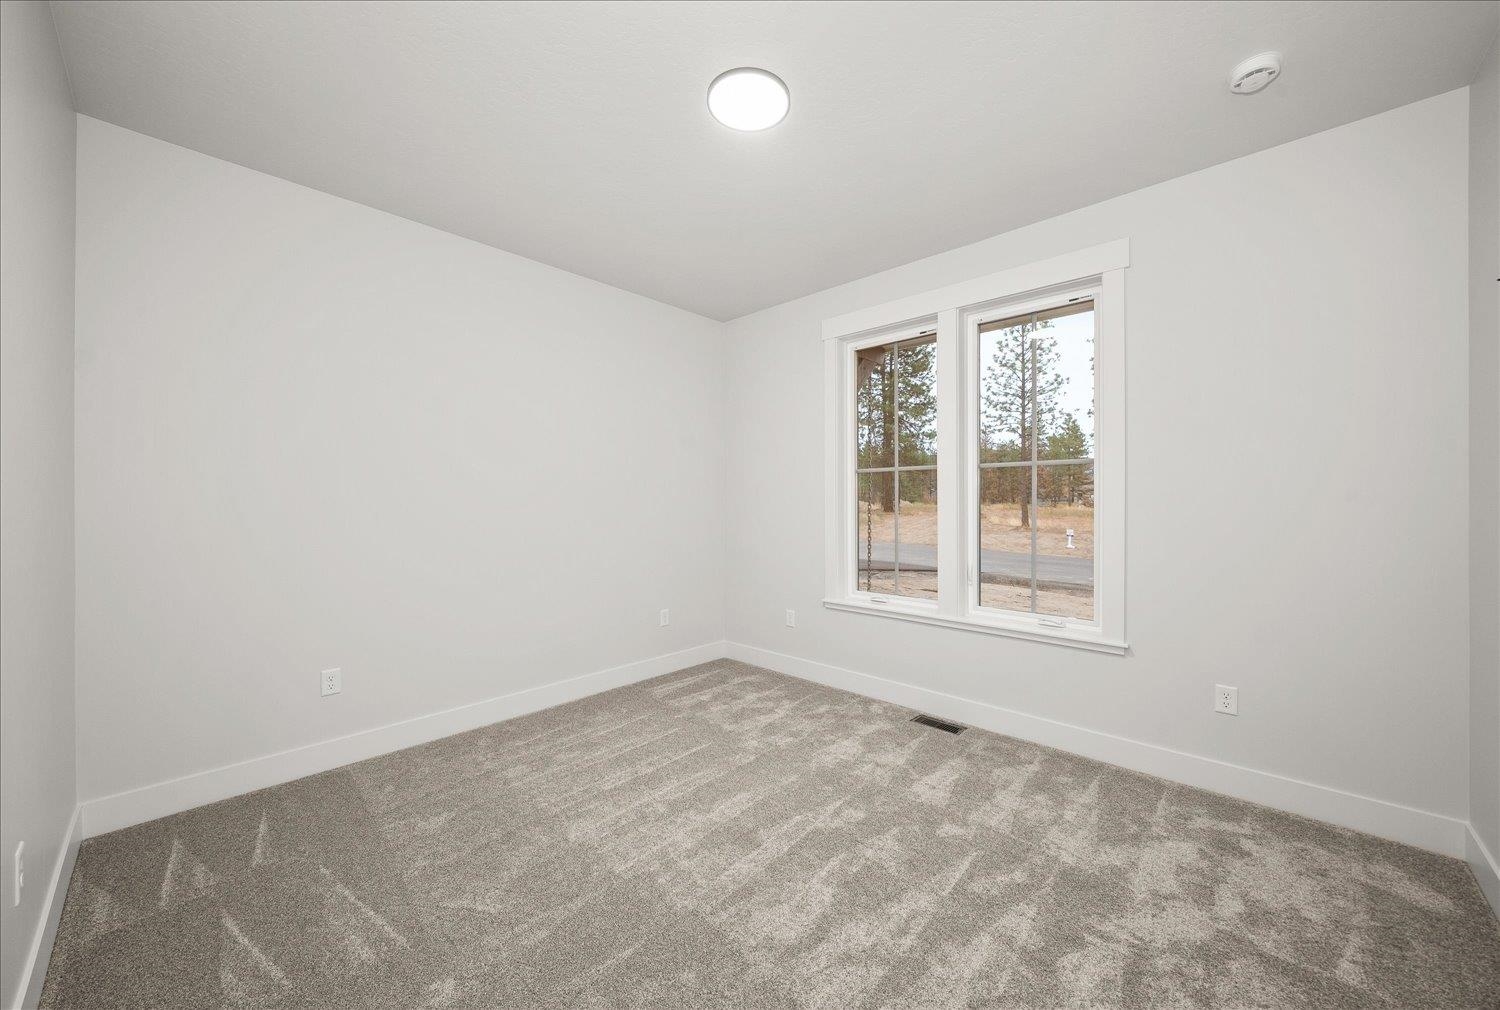
Empty bedroom with gray carpet and a large window overlooking trees.
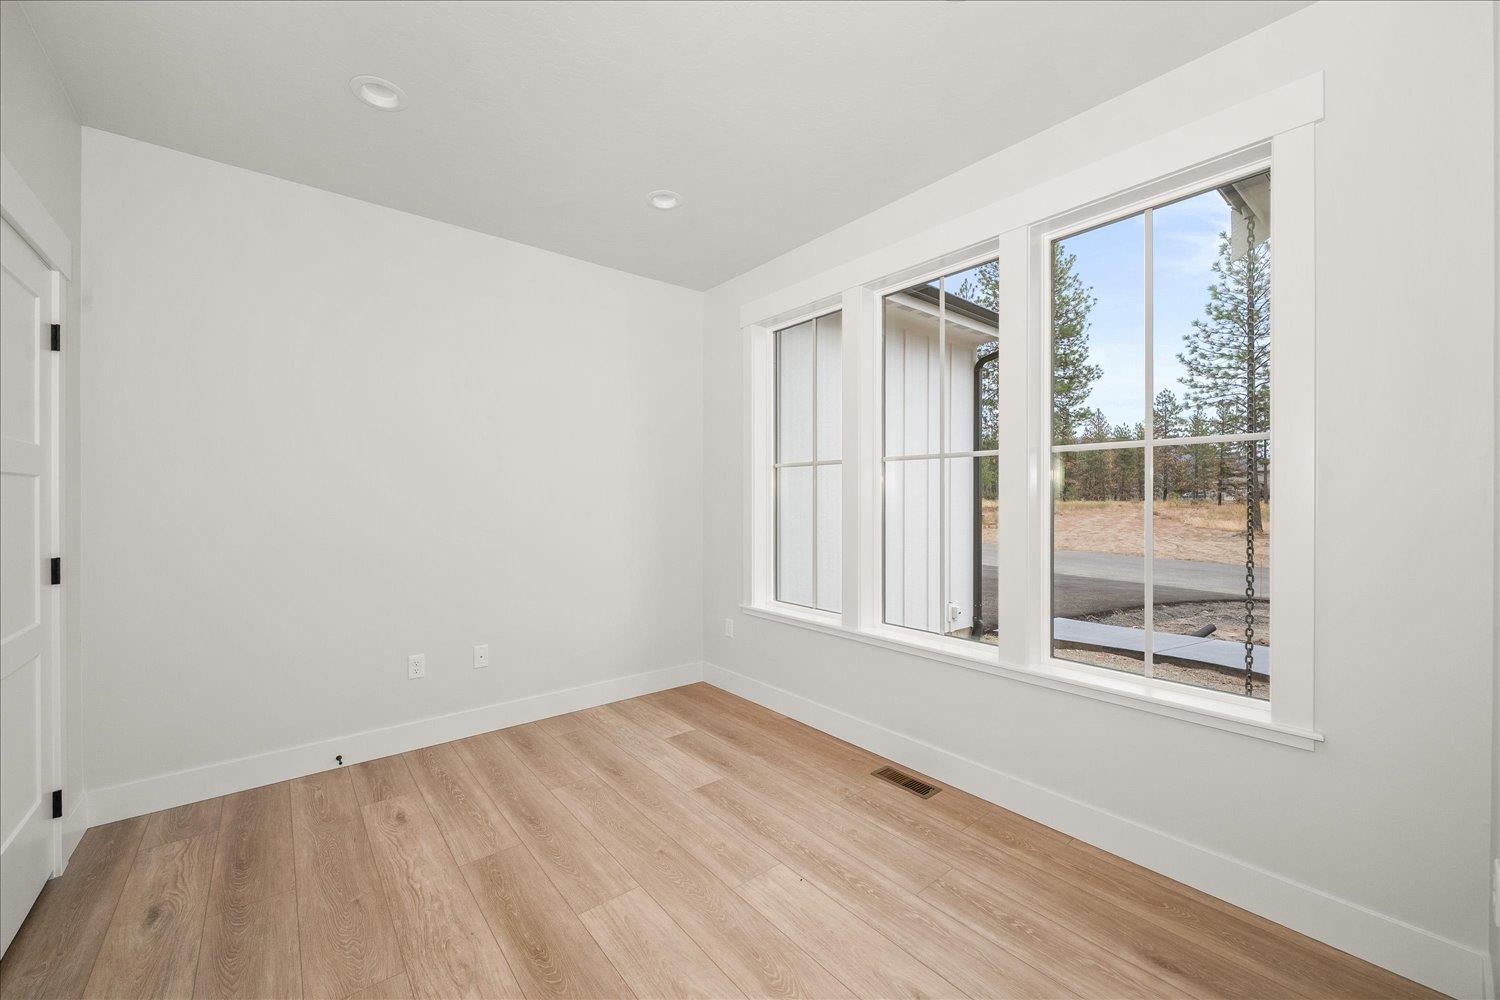
Empty room with light wood floors and large windows overlooking trees.
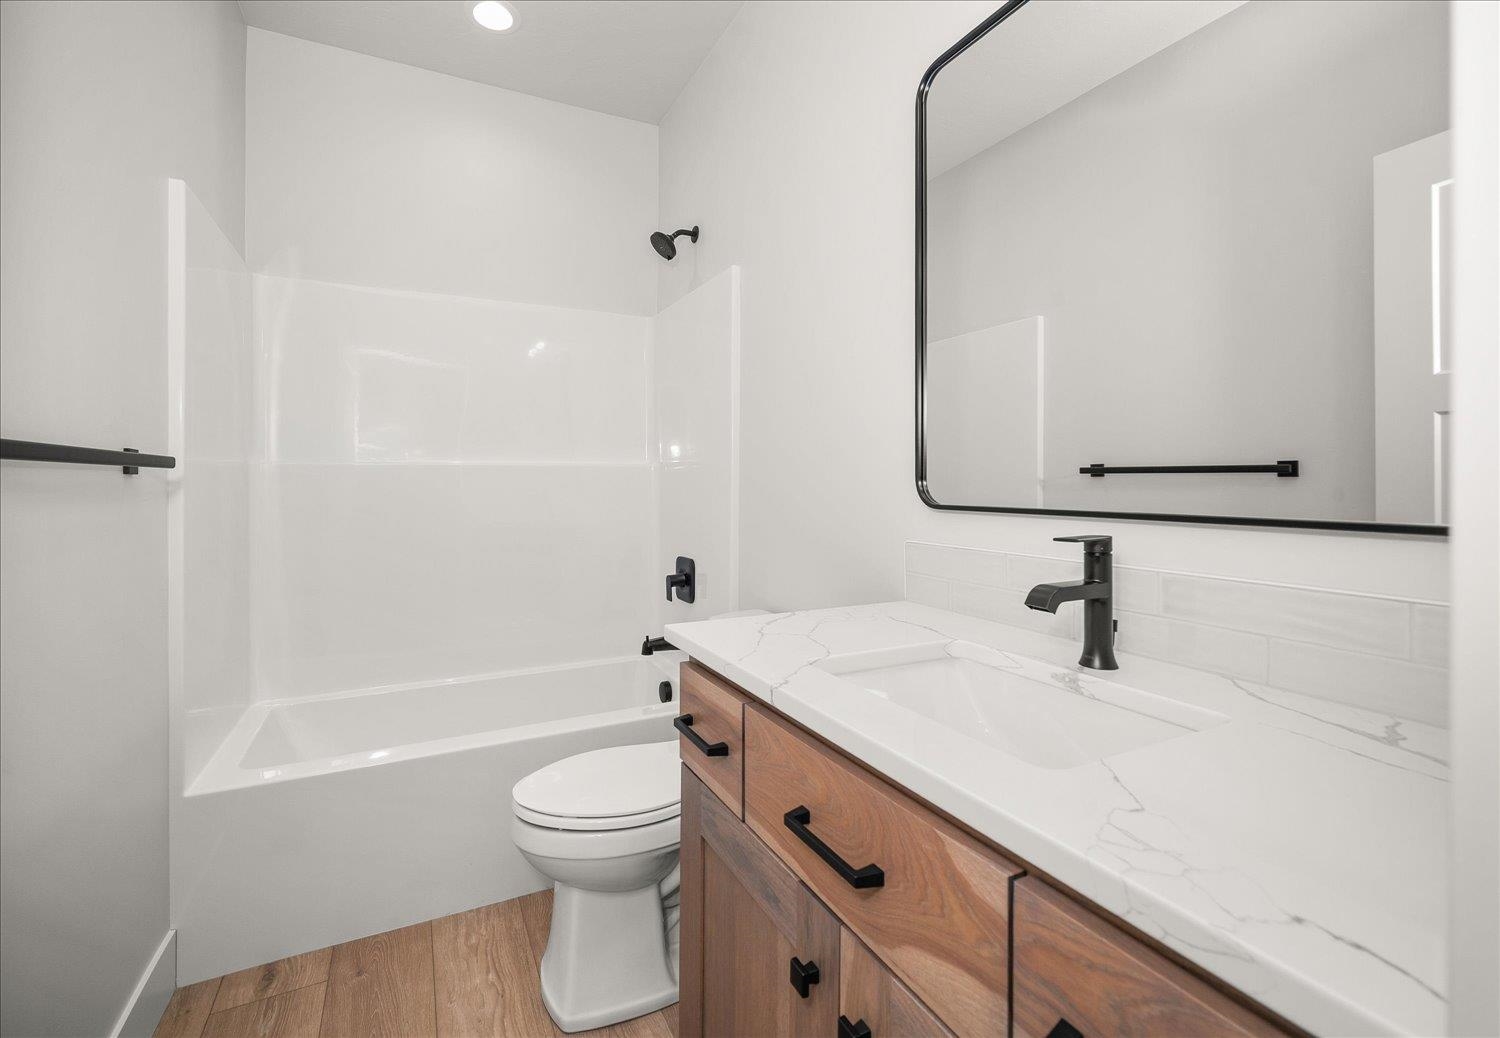
Modern bathroom with a white tub and shower, wood vanity, veined countertop, and black fixtures.
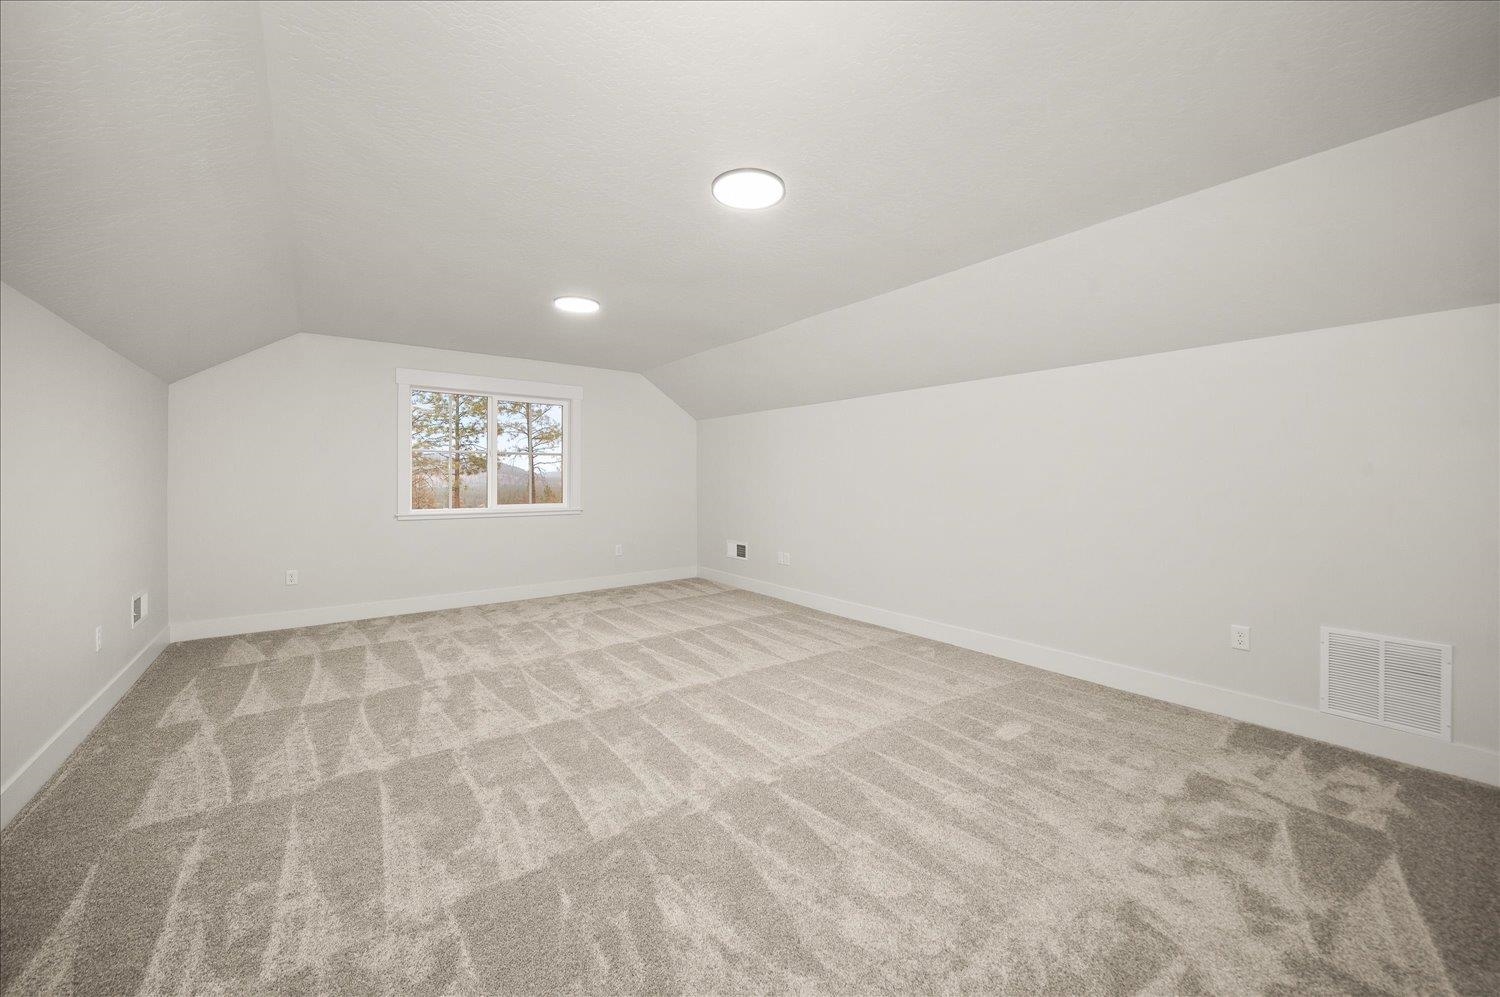
Empty carpeted room with a high angled ceiling, recessed lights, and a window overlooking trees.
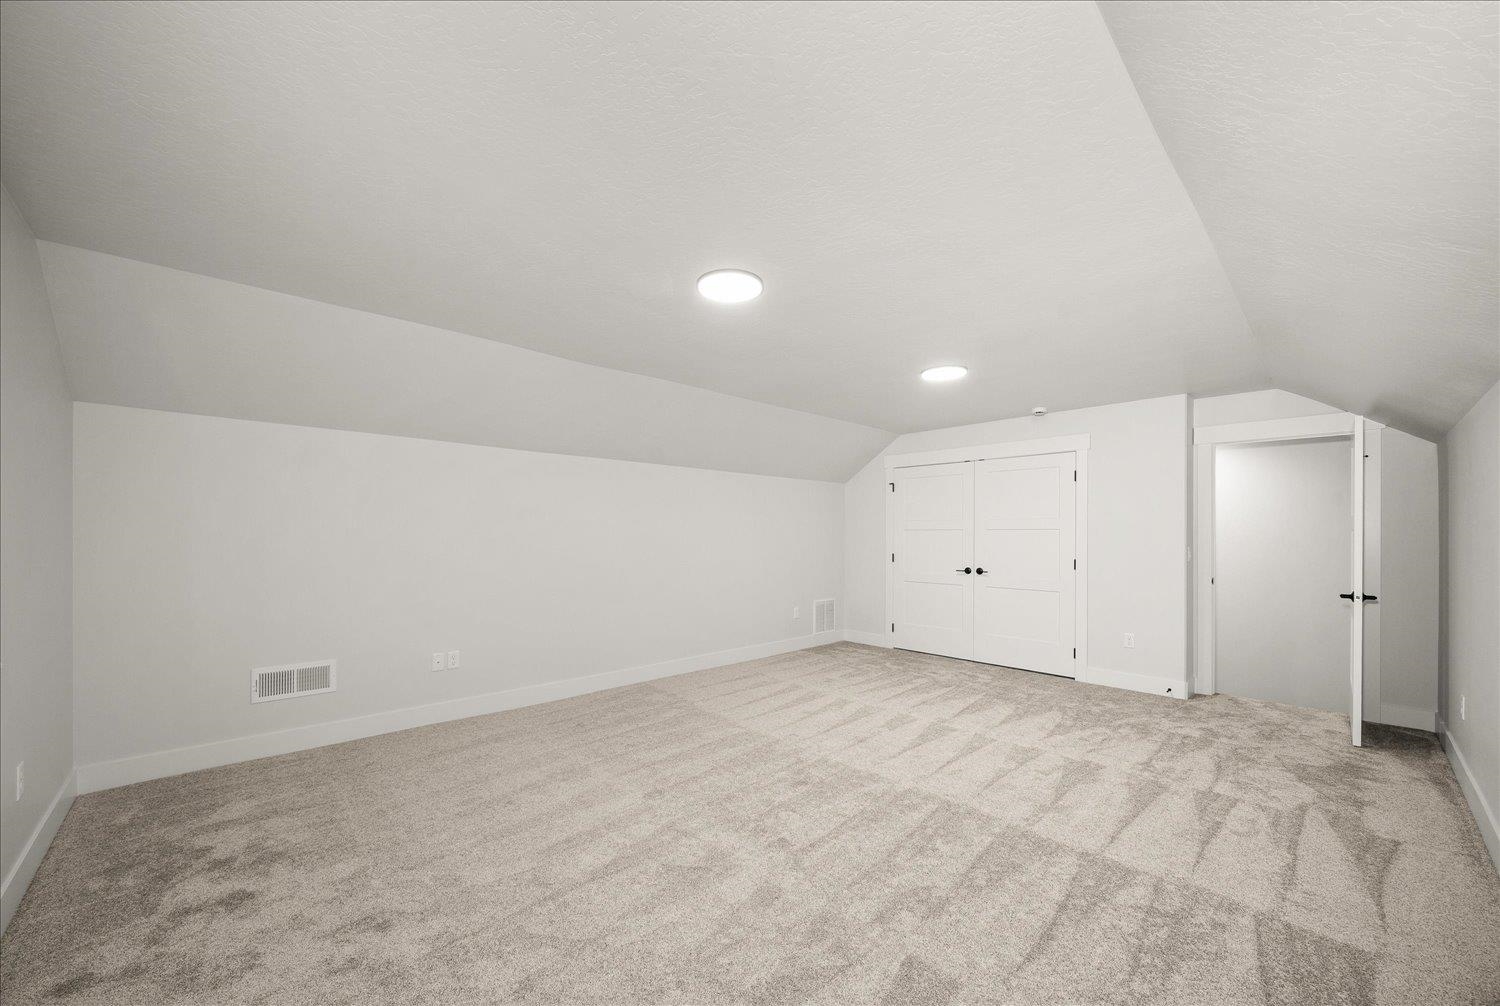
Empty carpeted room with a sloped ceiling, double closet doors, and an open doorway.
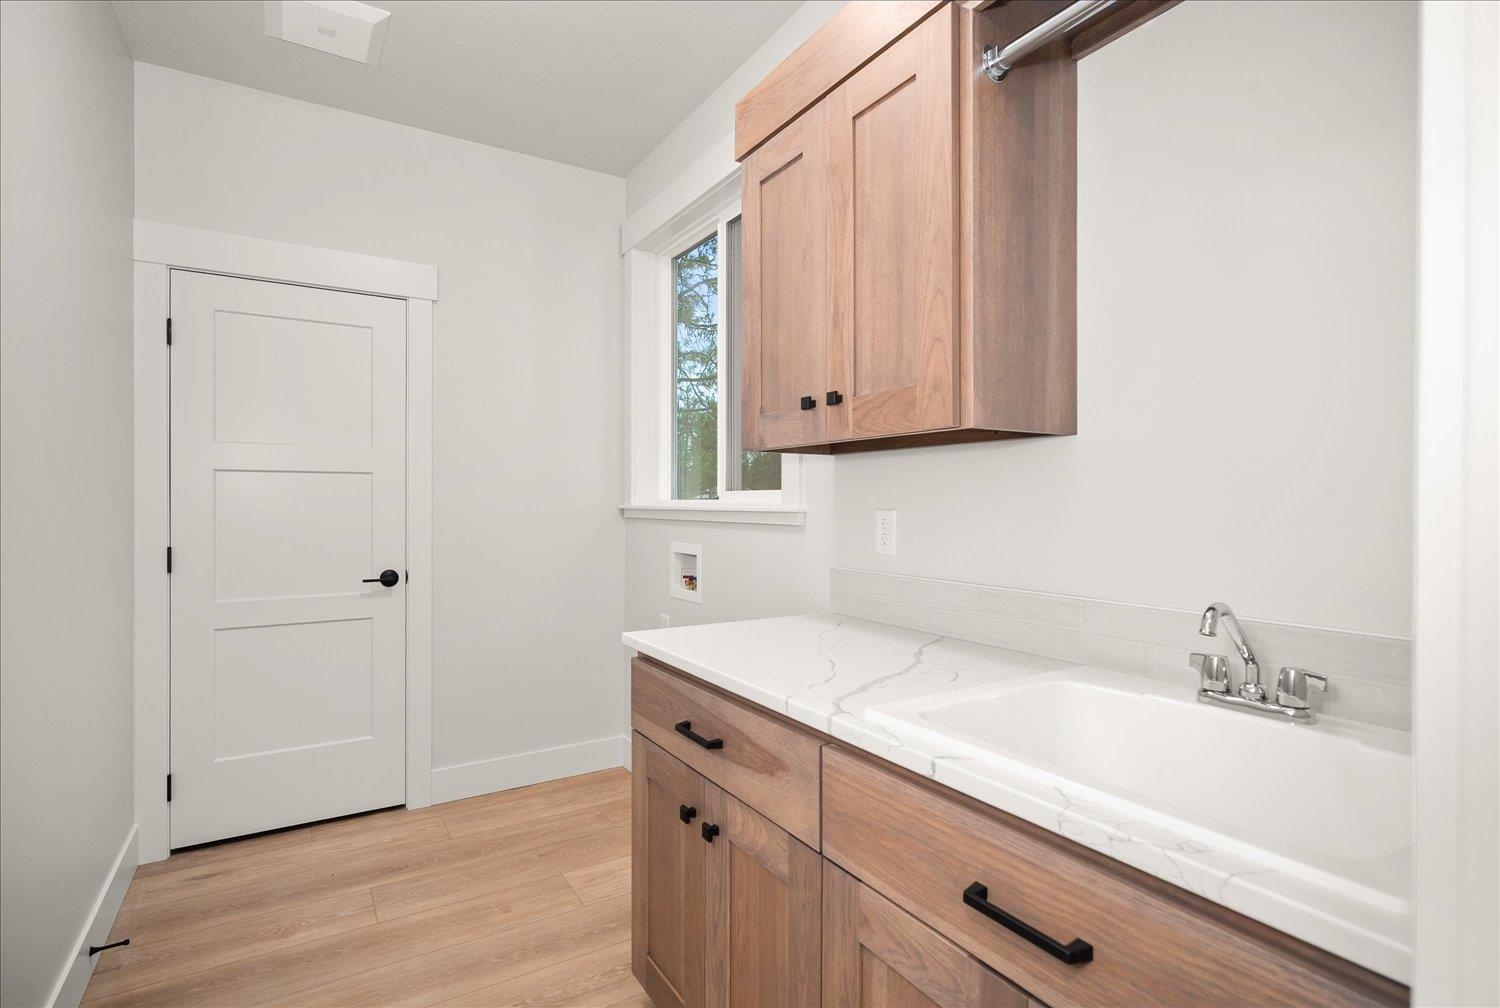
Bathroom with a white sink and countertop, natural wood cabinetry, and a window beside the door.
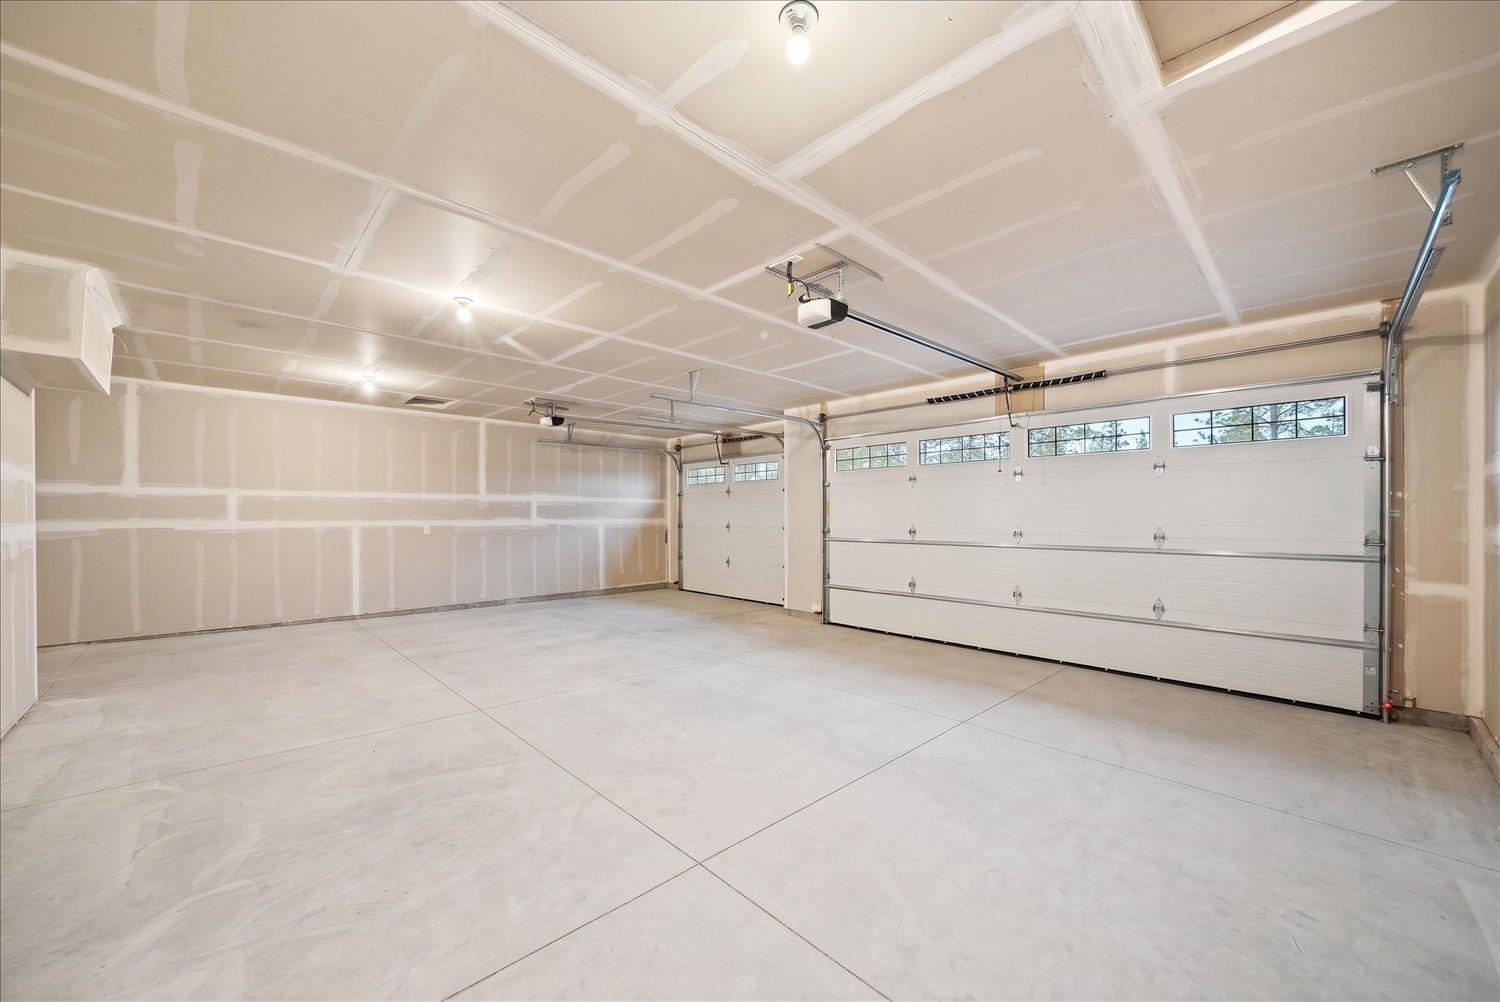
Empty garage with two overhead doors, upper windows, and unfinished drywall.
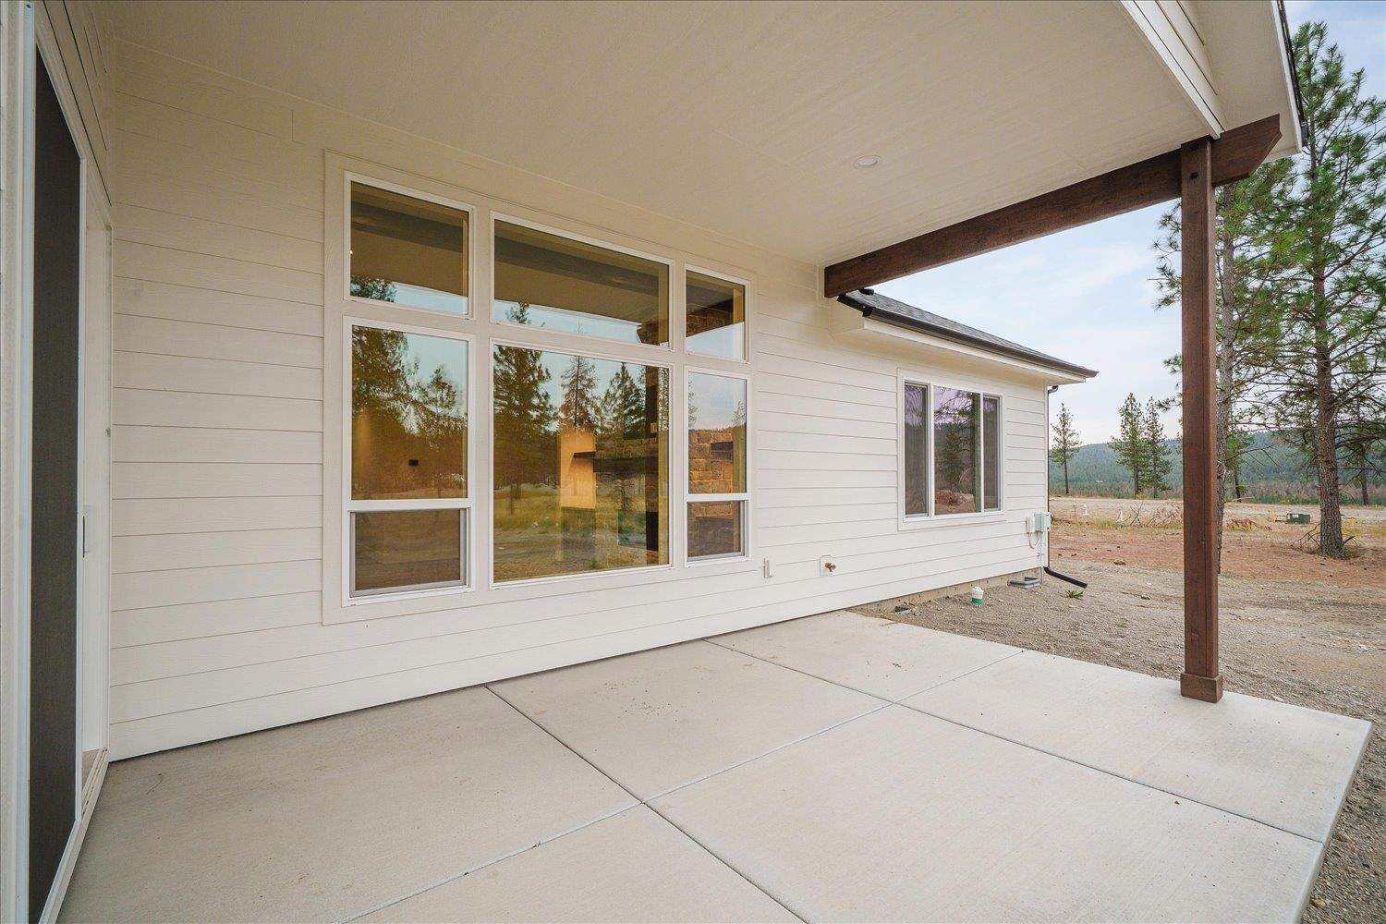
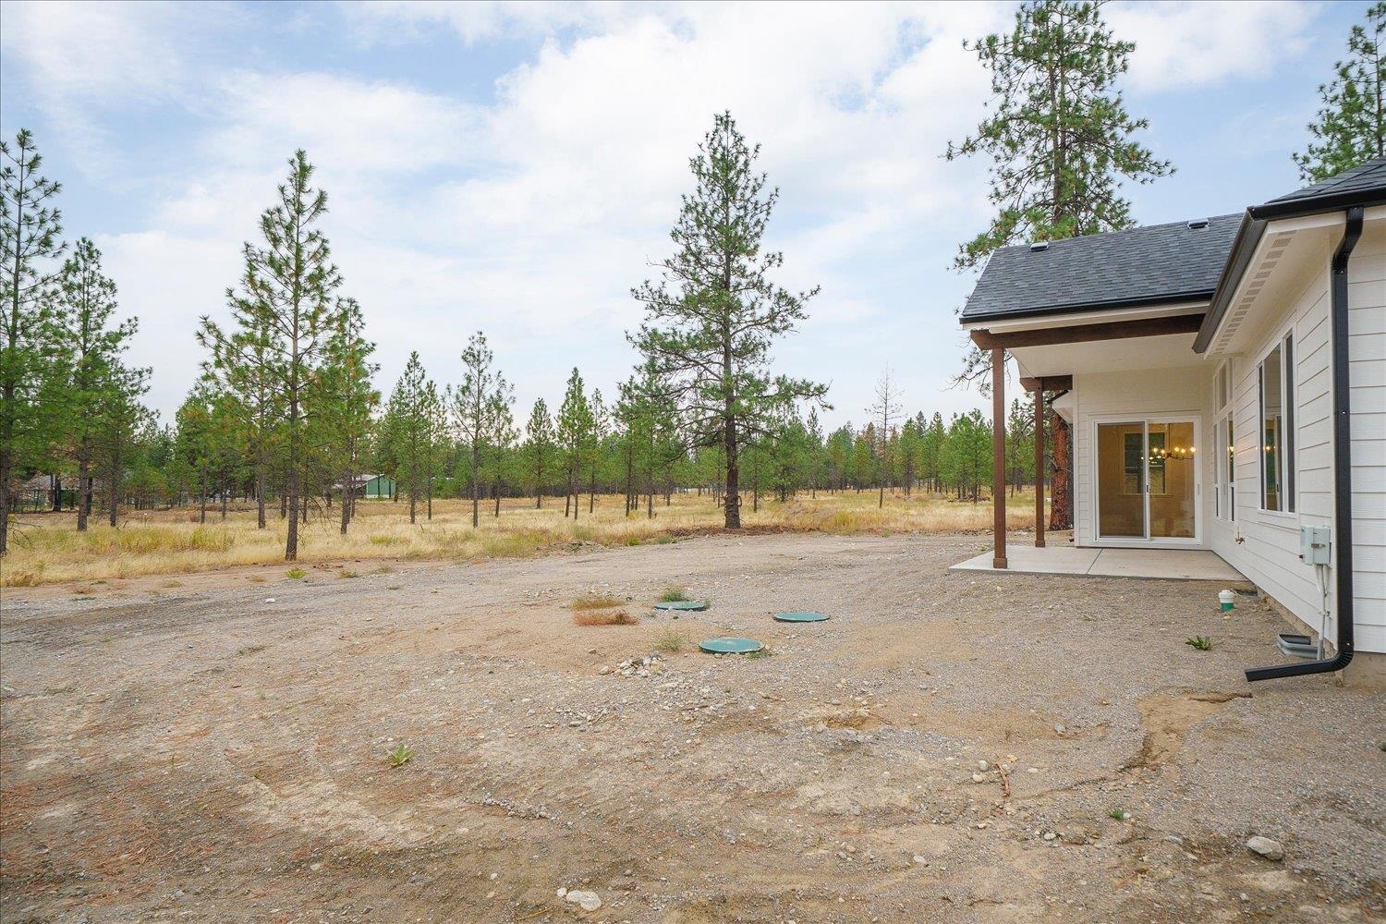
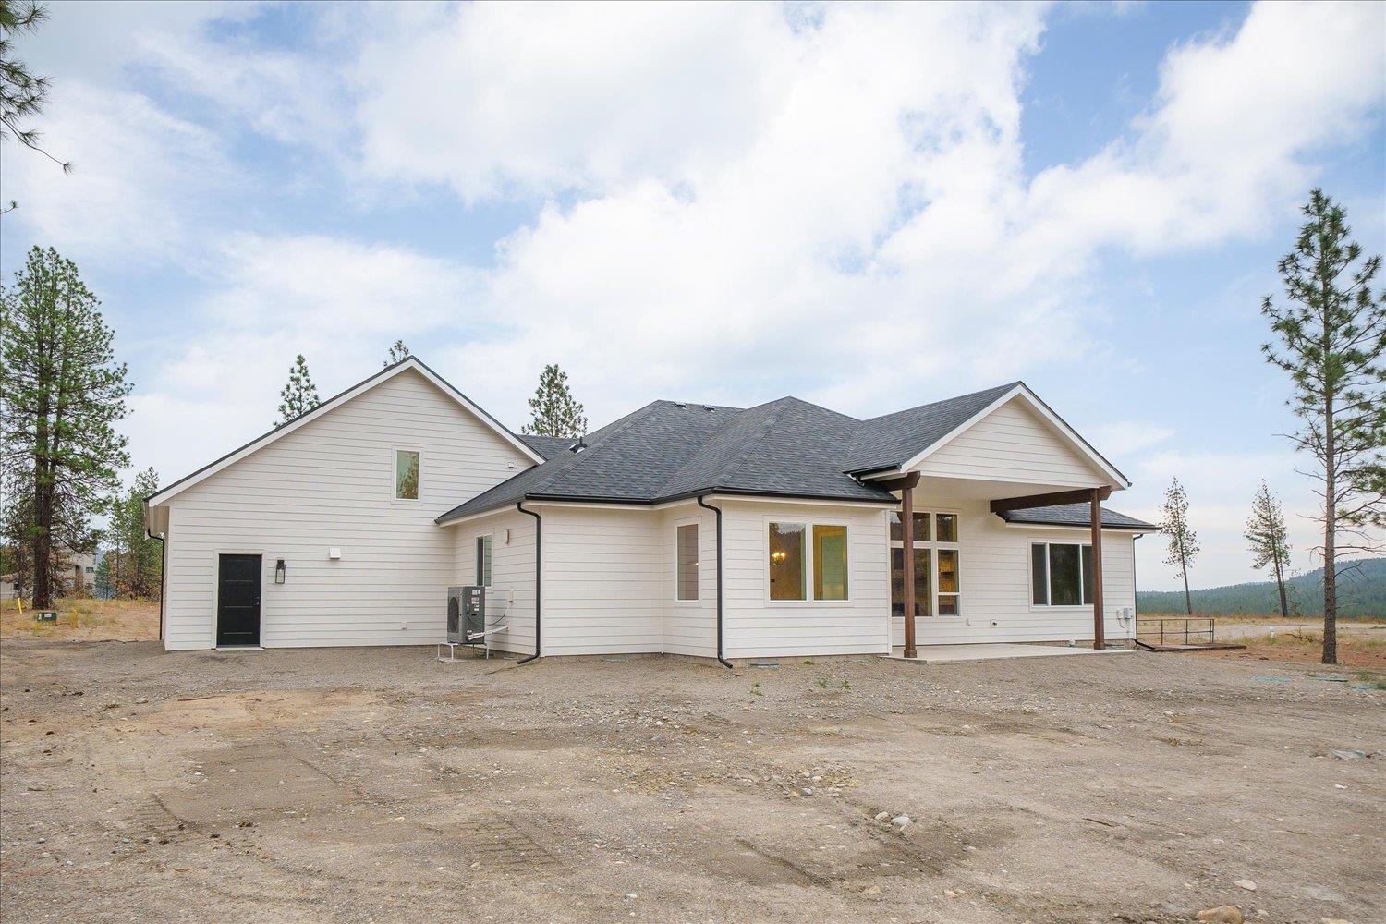
Covered concrete patio along a light-sided home, with large windows and dark timber supports.
White house with a covered patio beside an open gravel yard and pine trees.
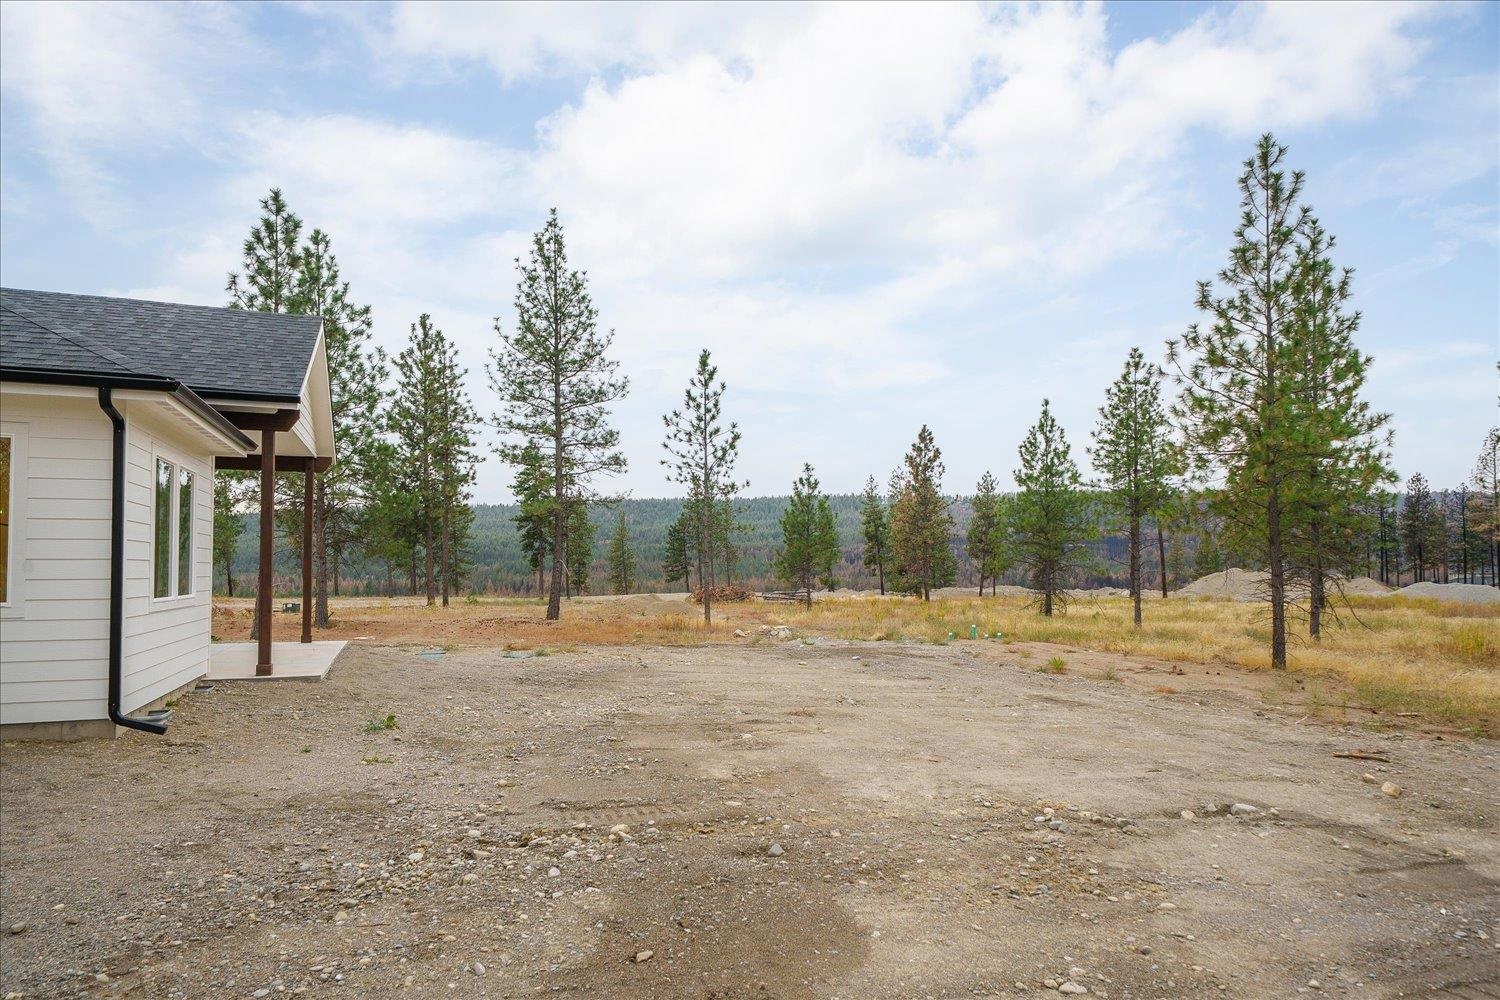
White single-story home with a covered patio and gravel yard, backed by evergreen trees and wooded hills.
Home beside a broad gravel lot, with pine trees and wooded hills in the background.
White home with two dark garage doors and a paved driveway, surrounded by pine trees.
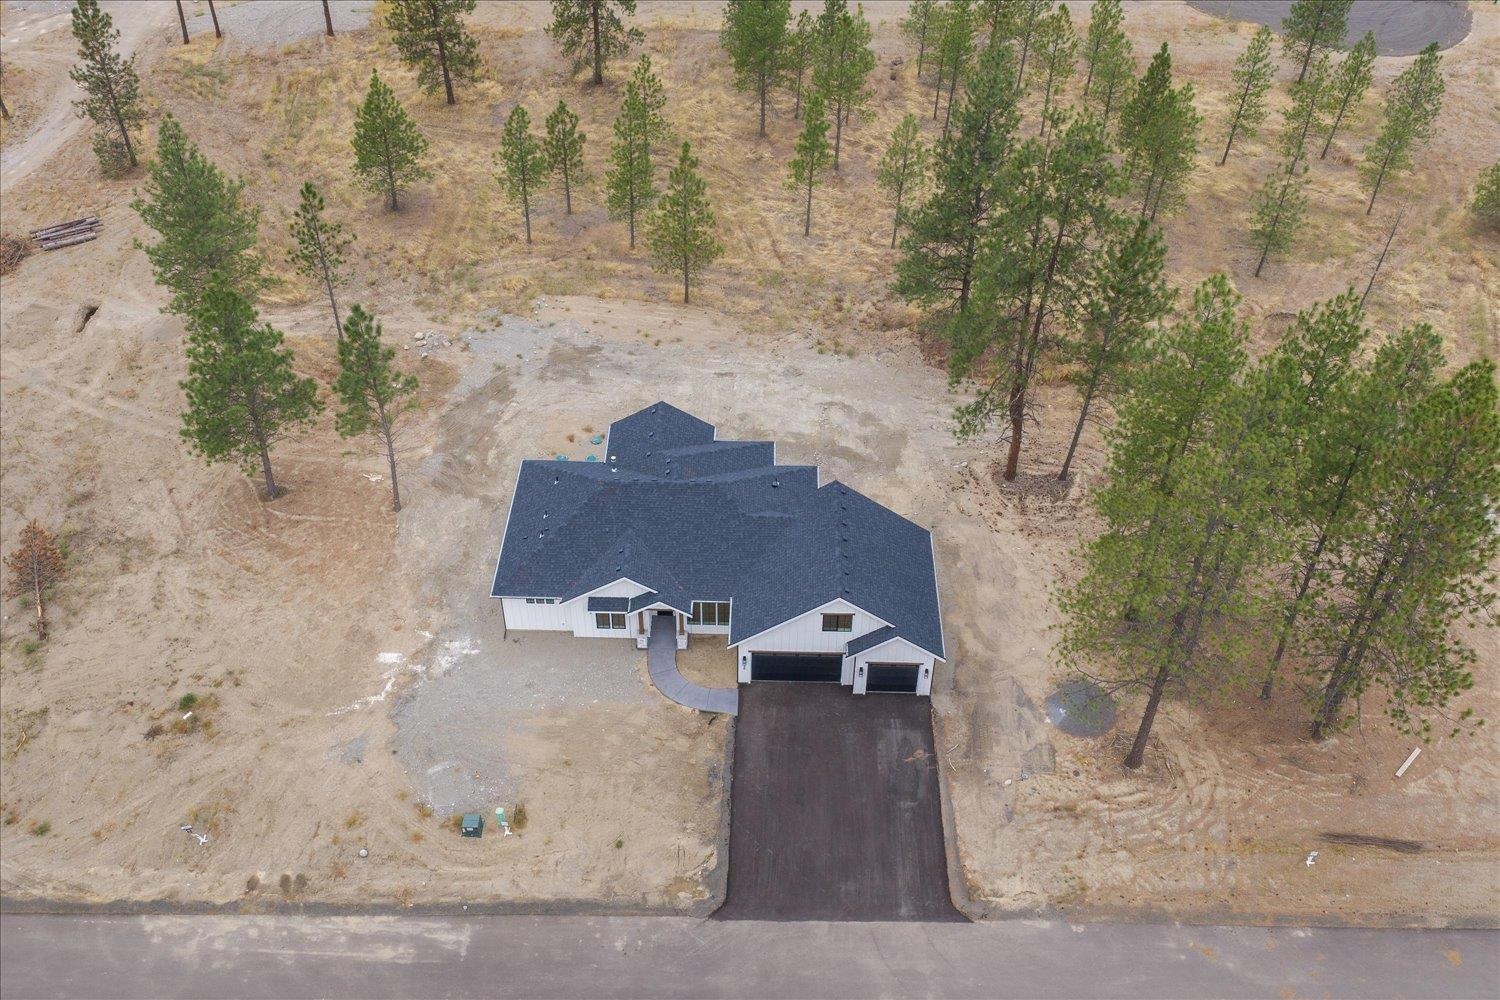
Aerial view of a white home with a dark roof, long driveway, and pine-dotted sandy lot.
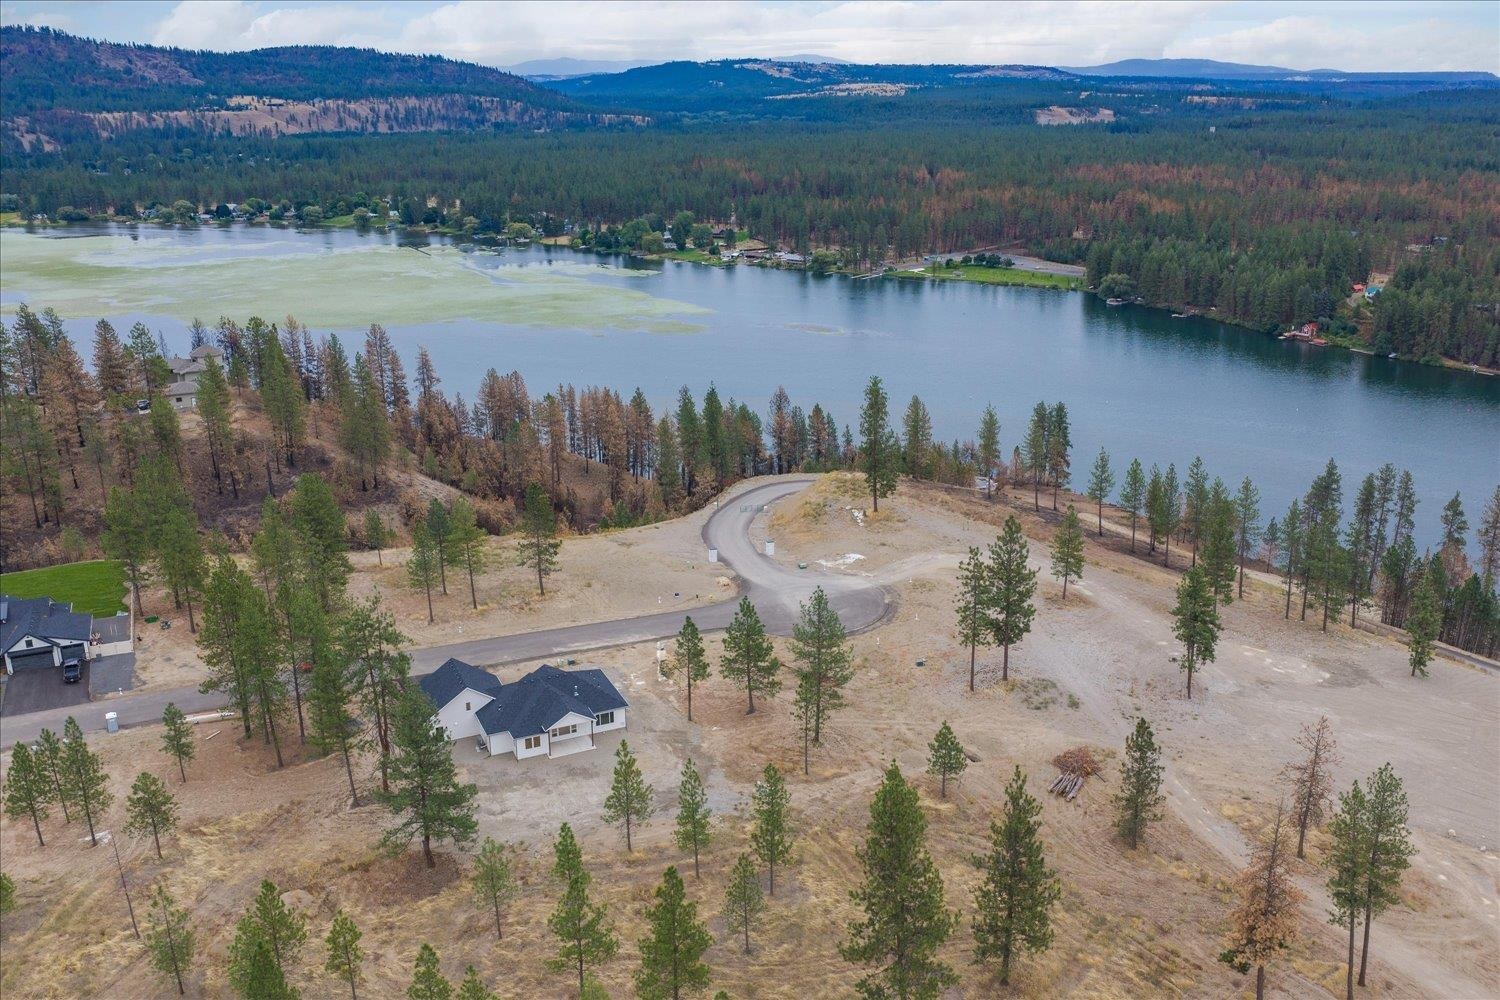
Aerial view of a lakeside residential lot with a curving road, scattered pines, and forested hills across the water.
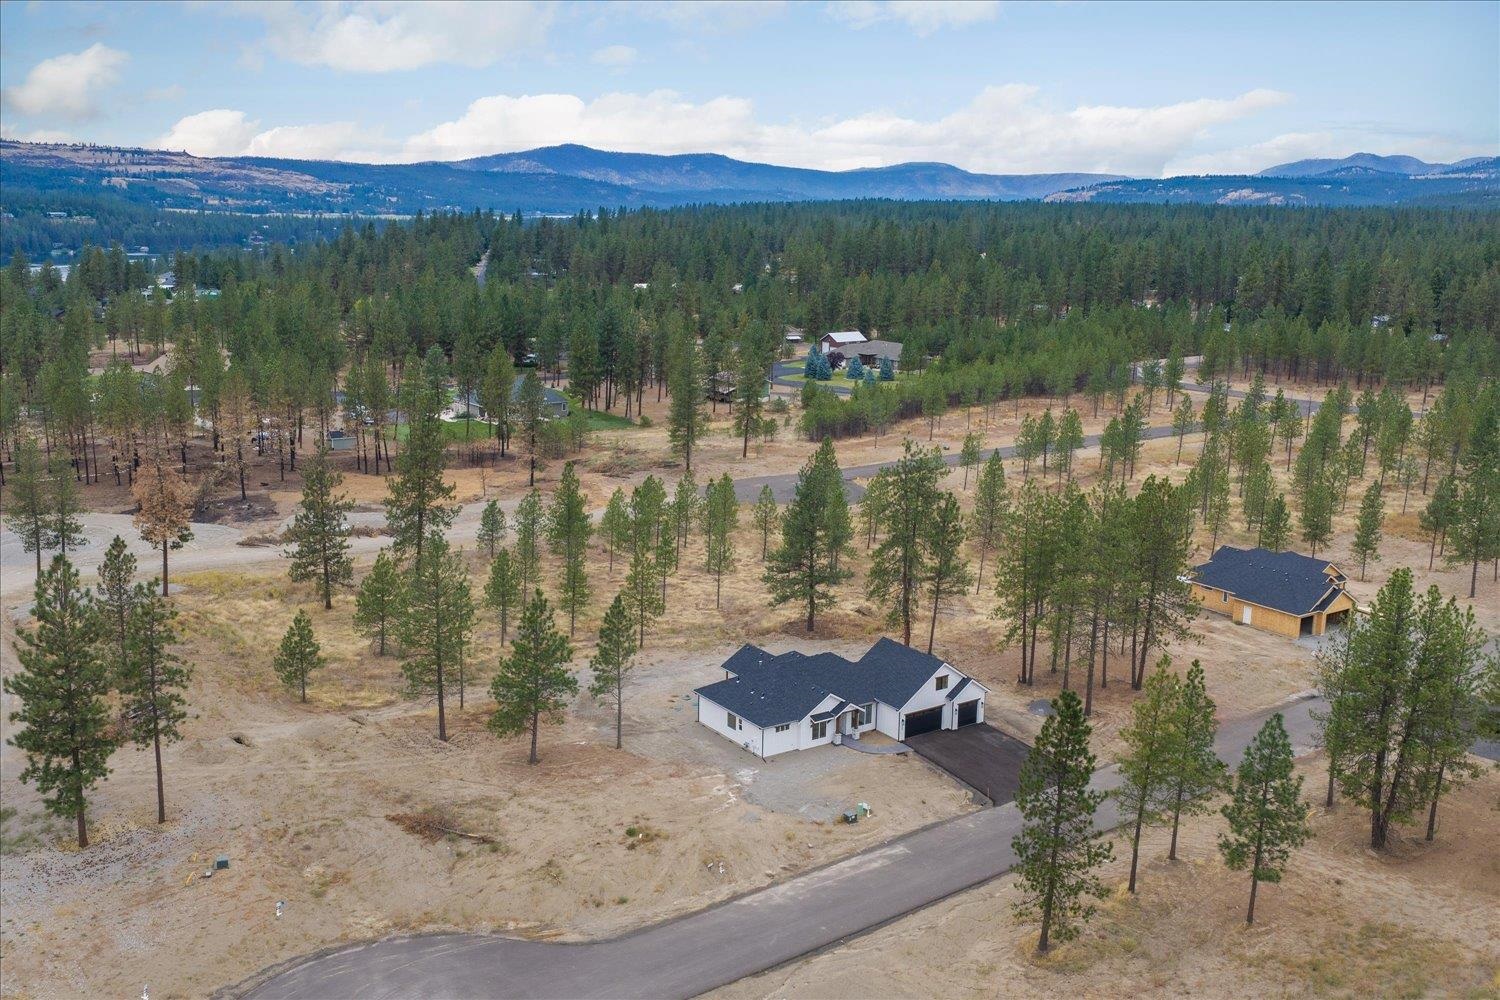
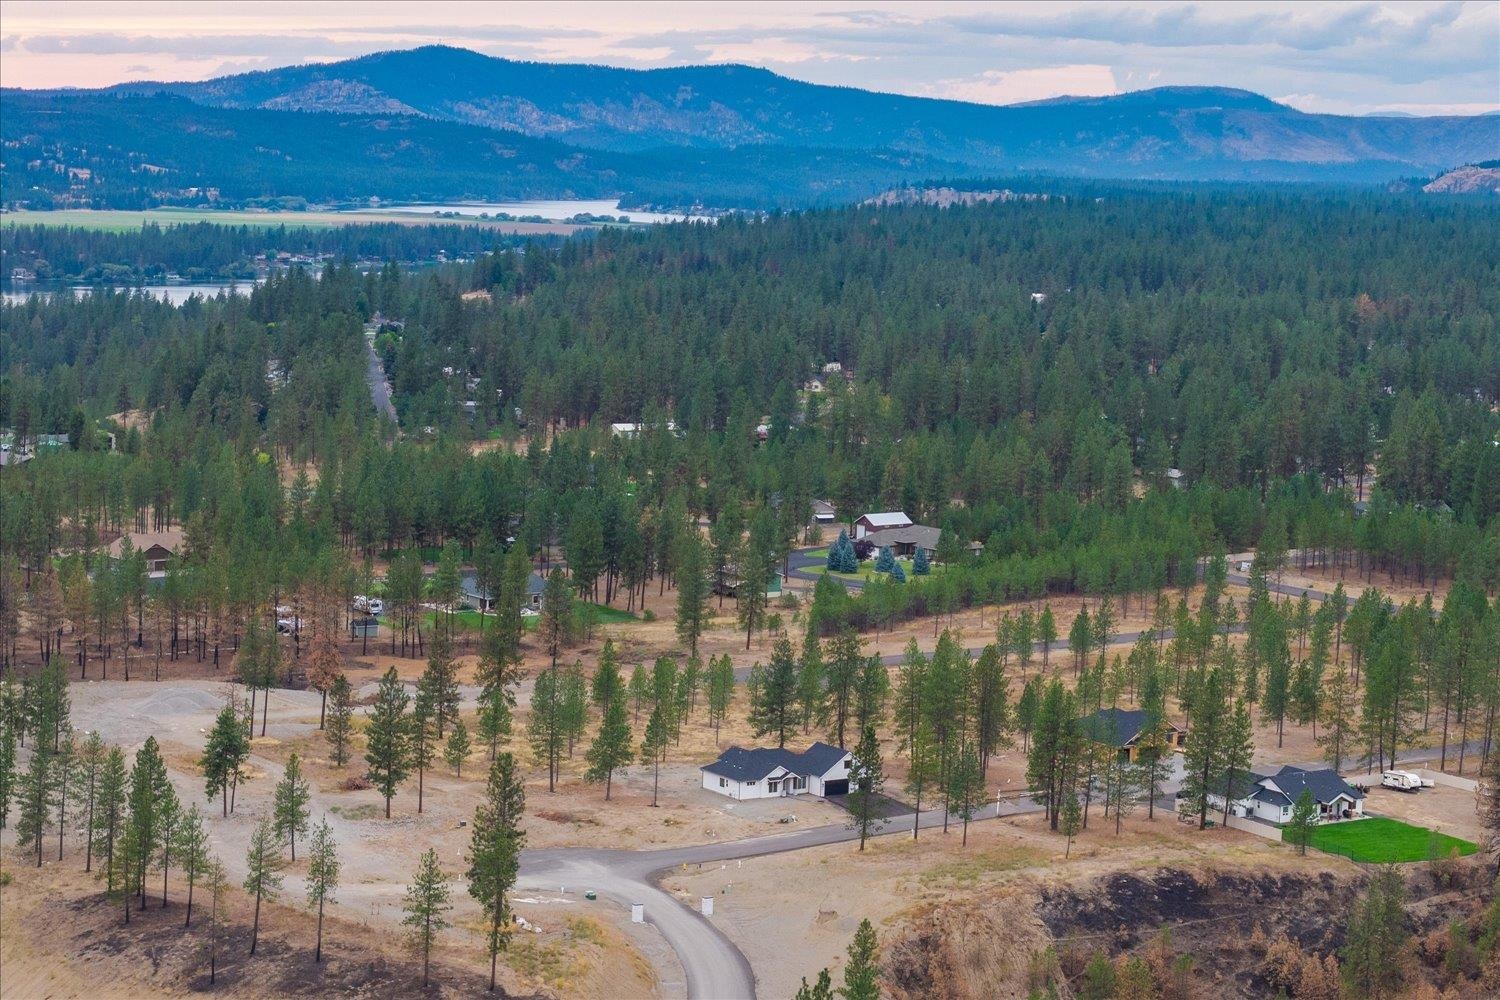
Aerial view of a white home among pine trees, with mountains in the distance.
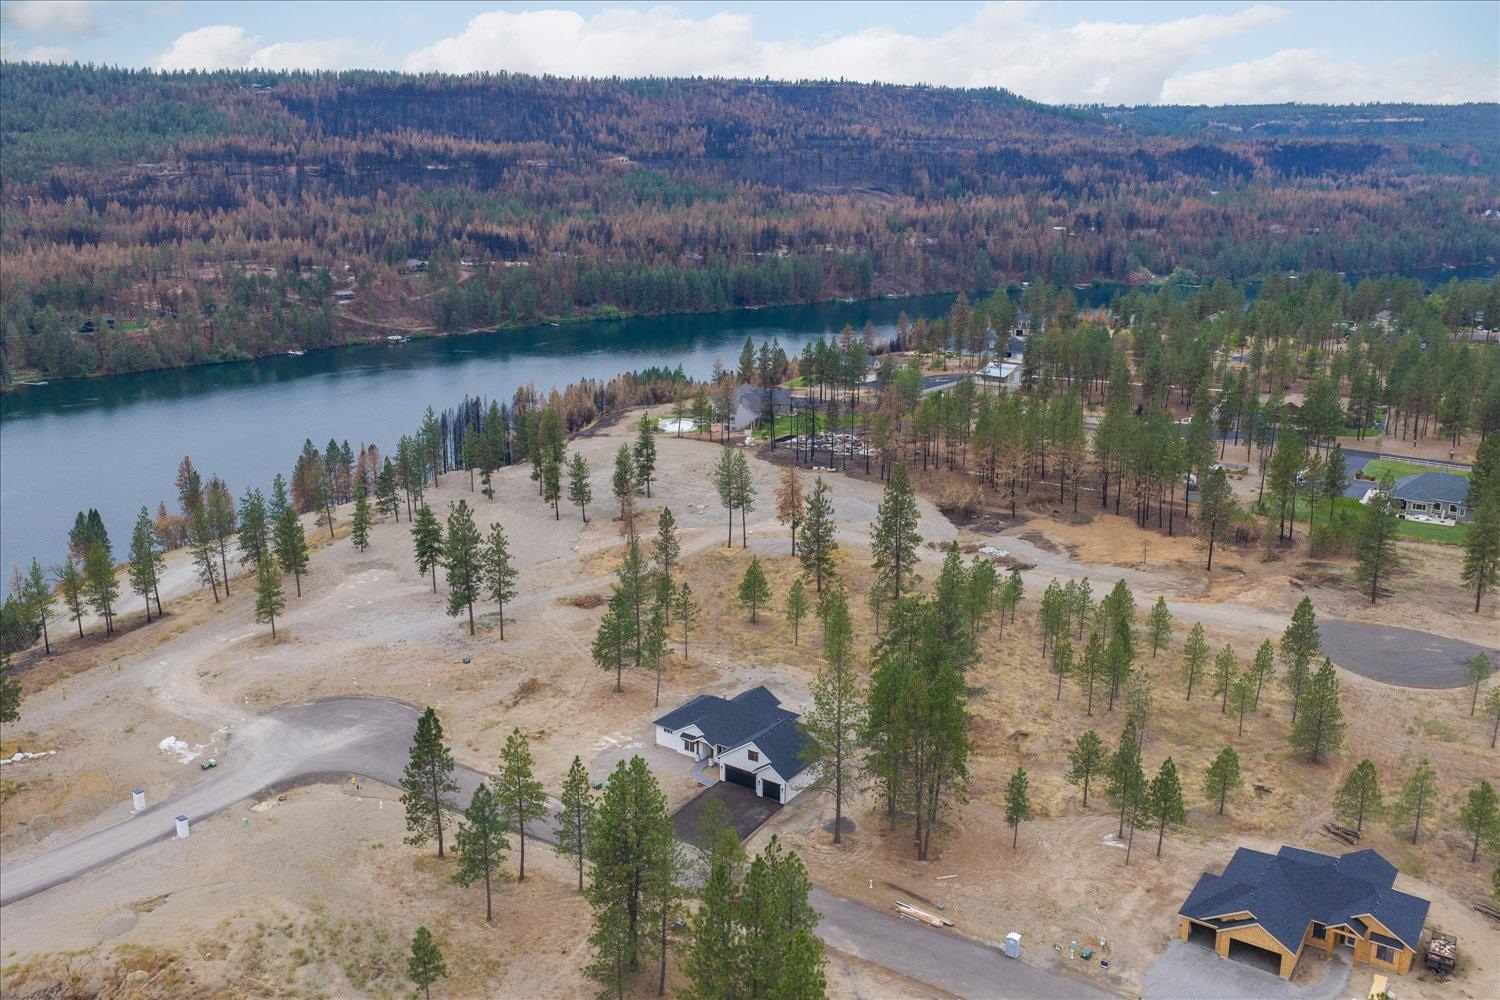
Aerial view of wooded riverfront lots, roads, scattered pines, and homes under construction.
Aerial view of homes among pine trees, with a lake and forested mountains beyond.
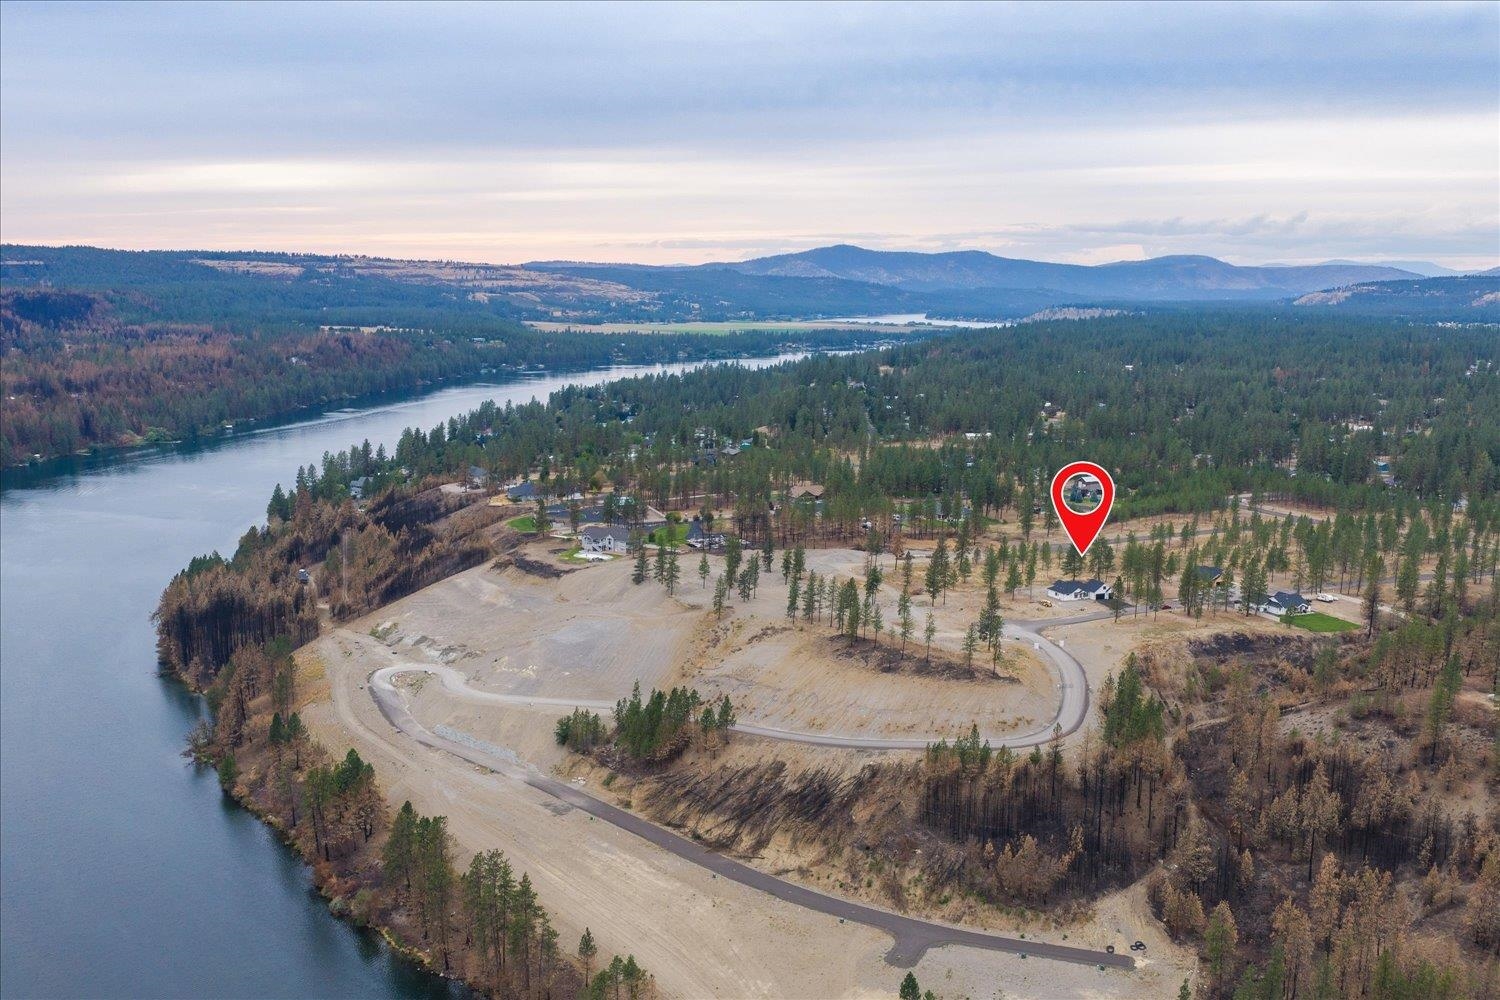
Aerial view of the homesite amid wooded lots beside a lake, with distant mountains.
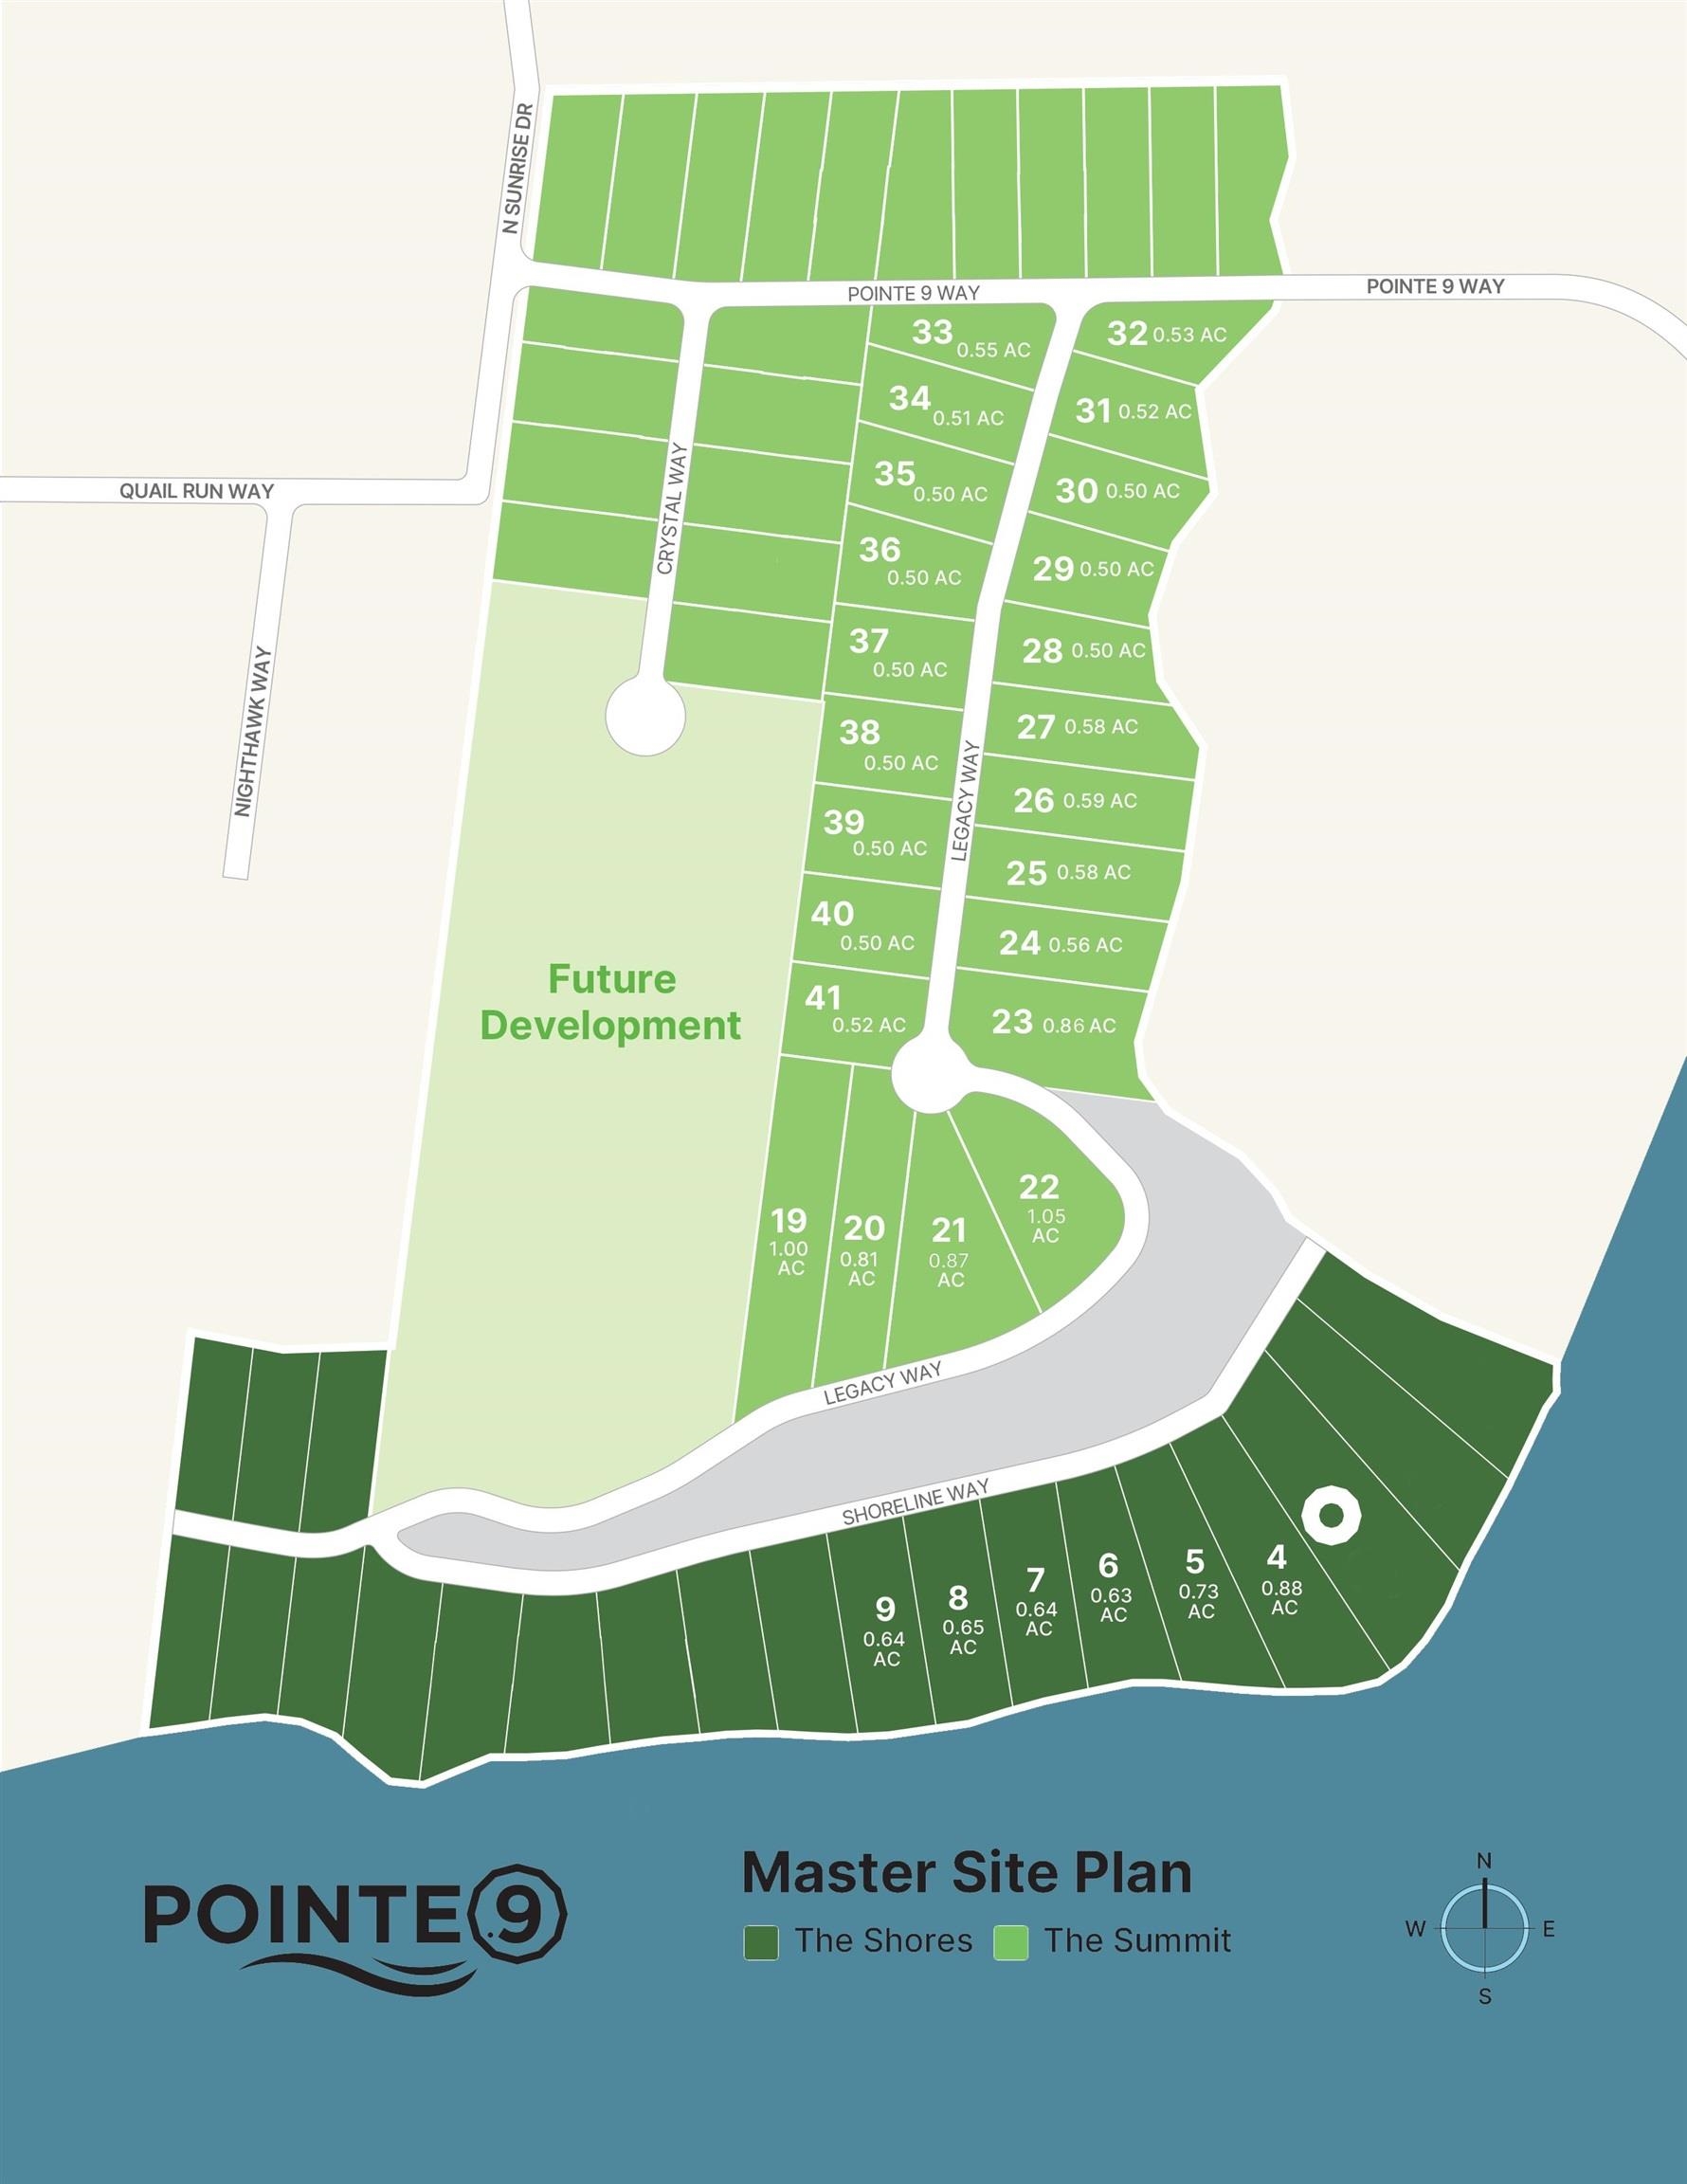
Pointe 9 master site plan showing numbered lots, acreage, roads, future development, and waterfront parcels.
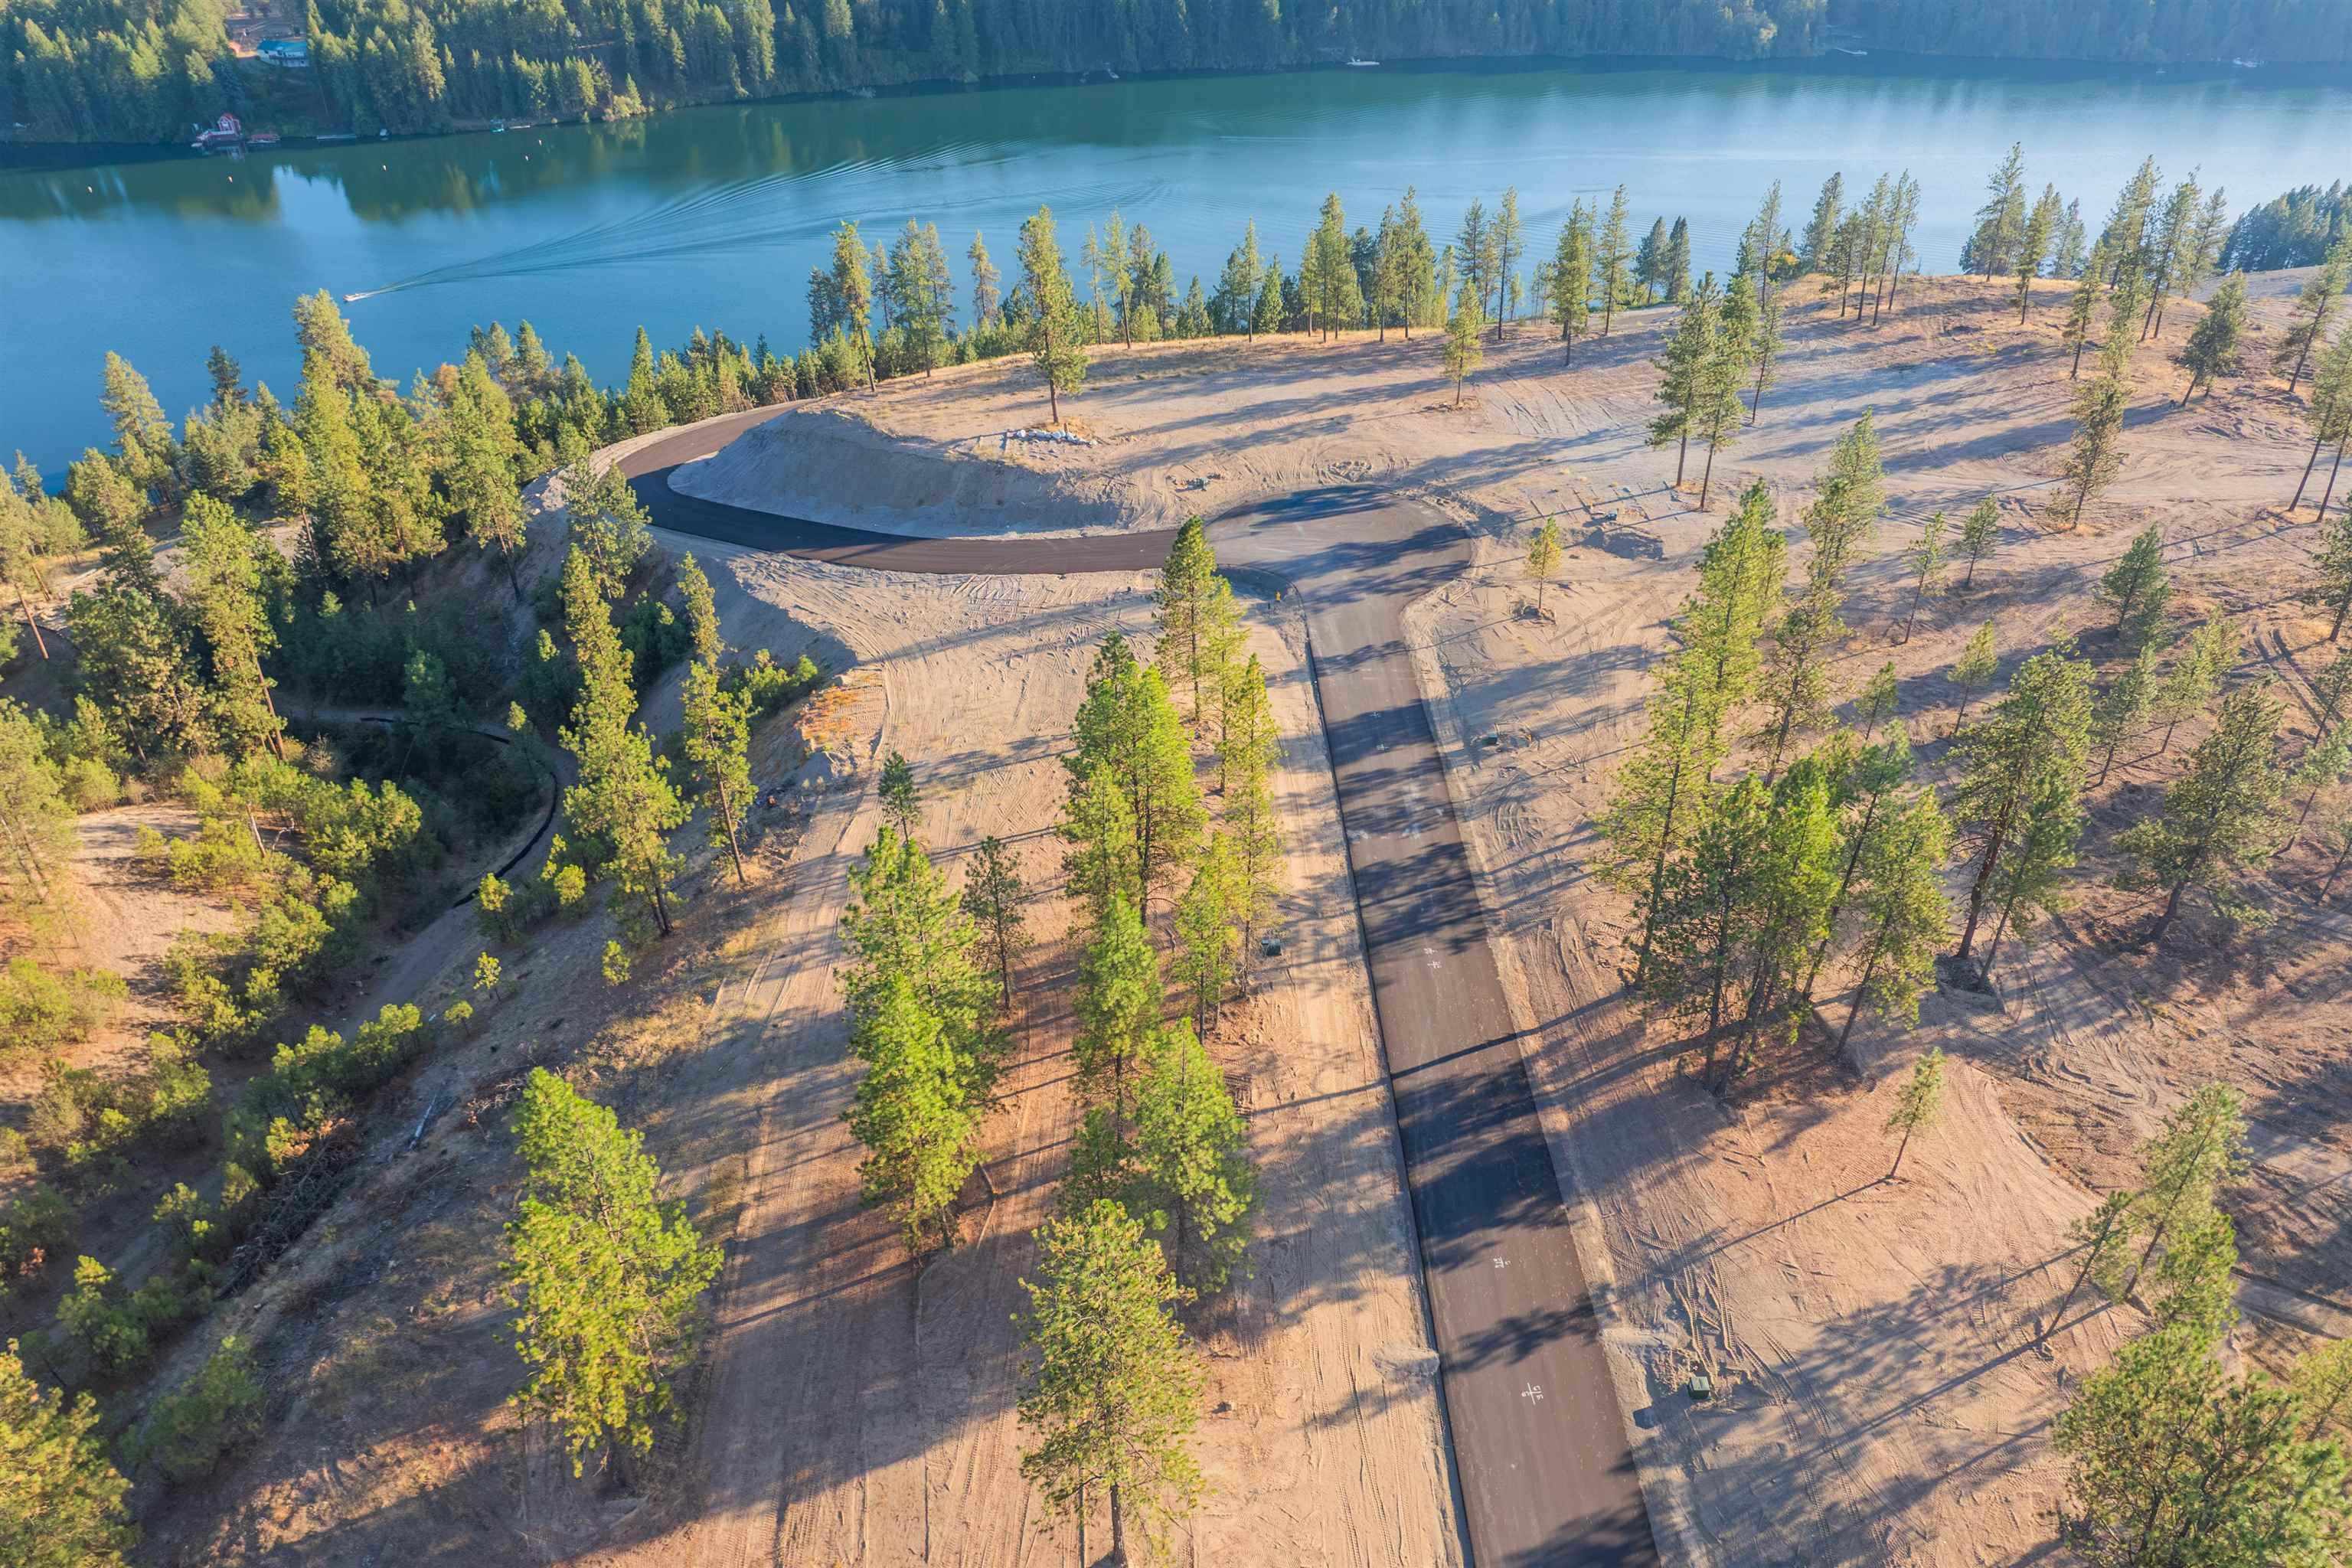
Aerial view of a new road through pine-covered lakeside lots.
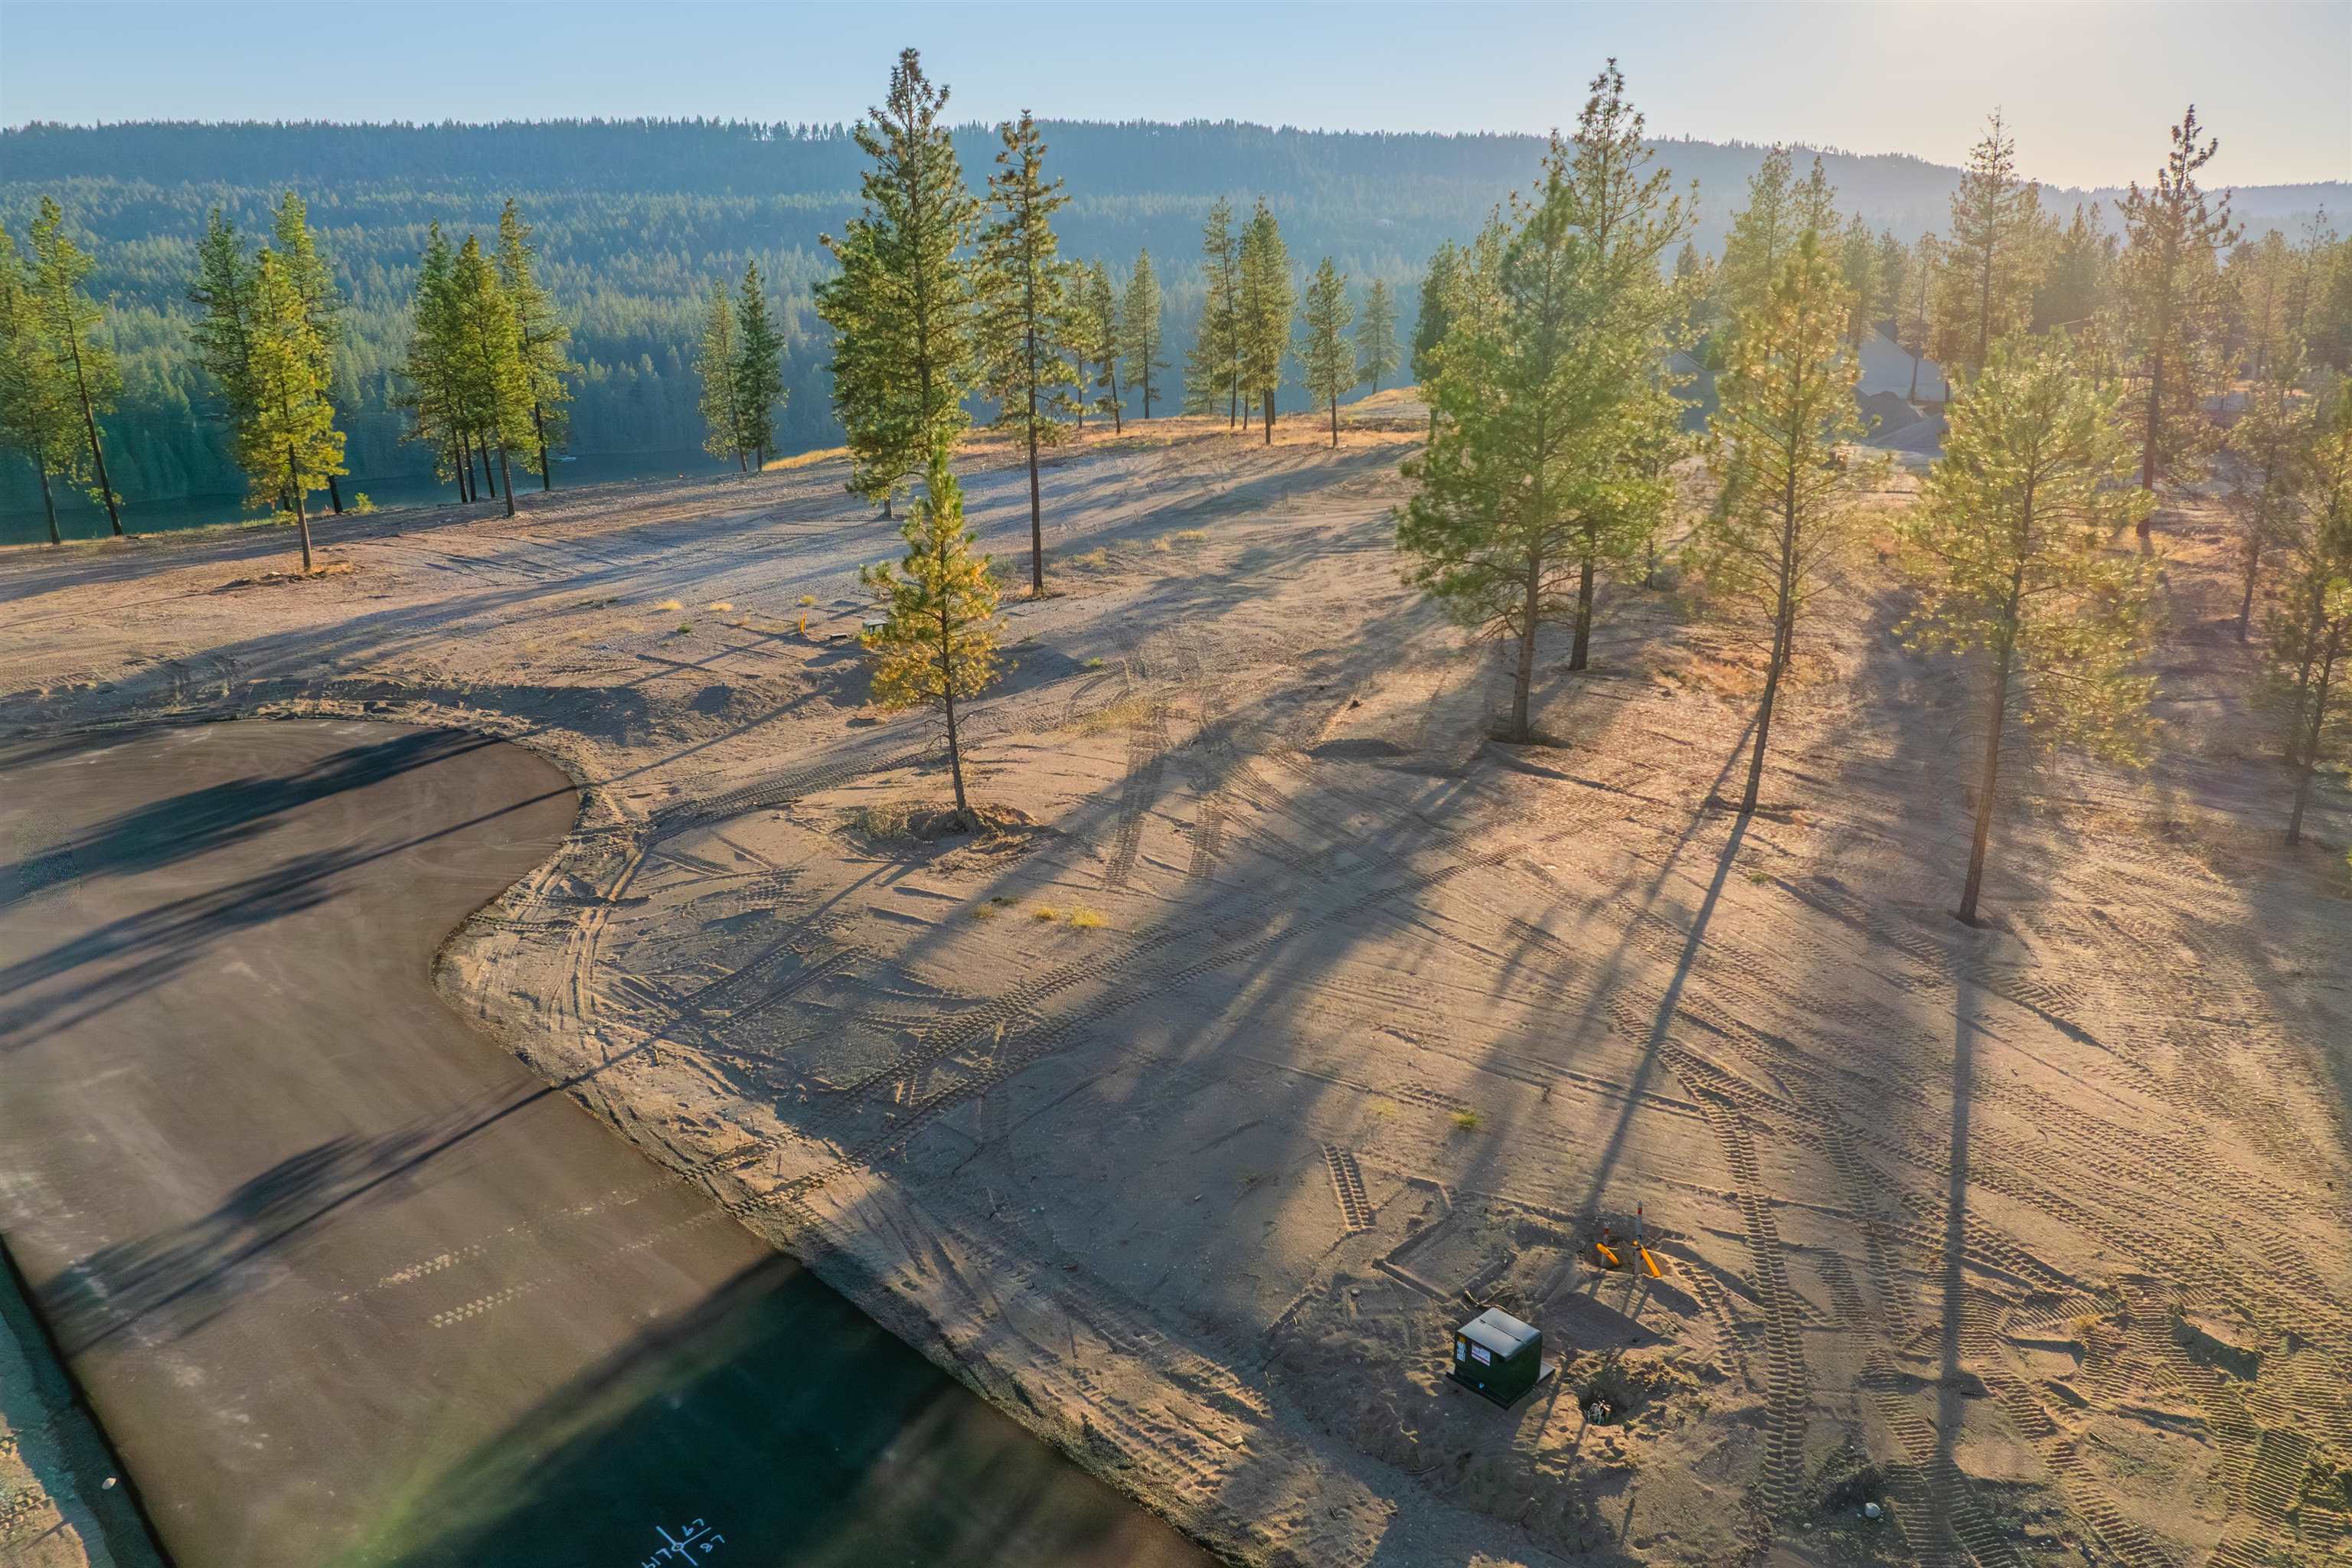
Graded vacant lot with scattered pines beside water, viewed from above in warm evening light.
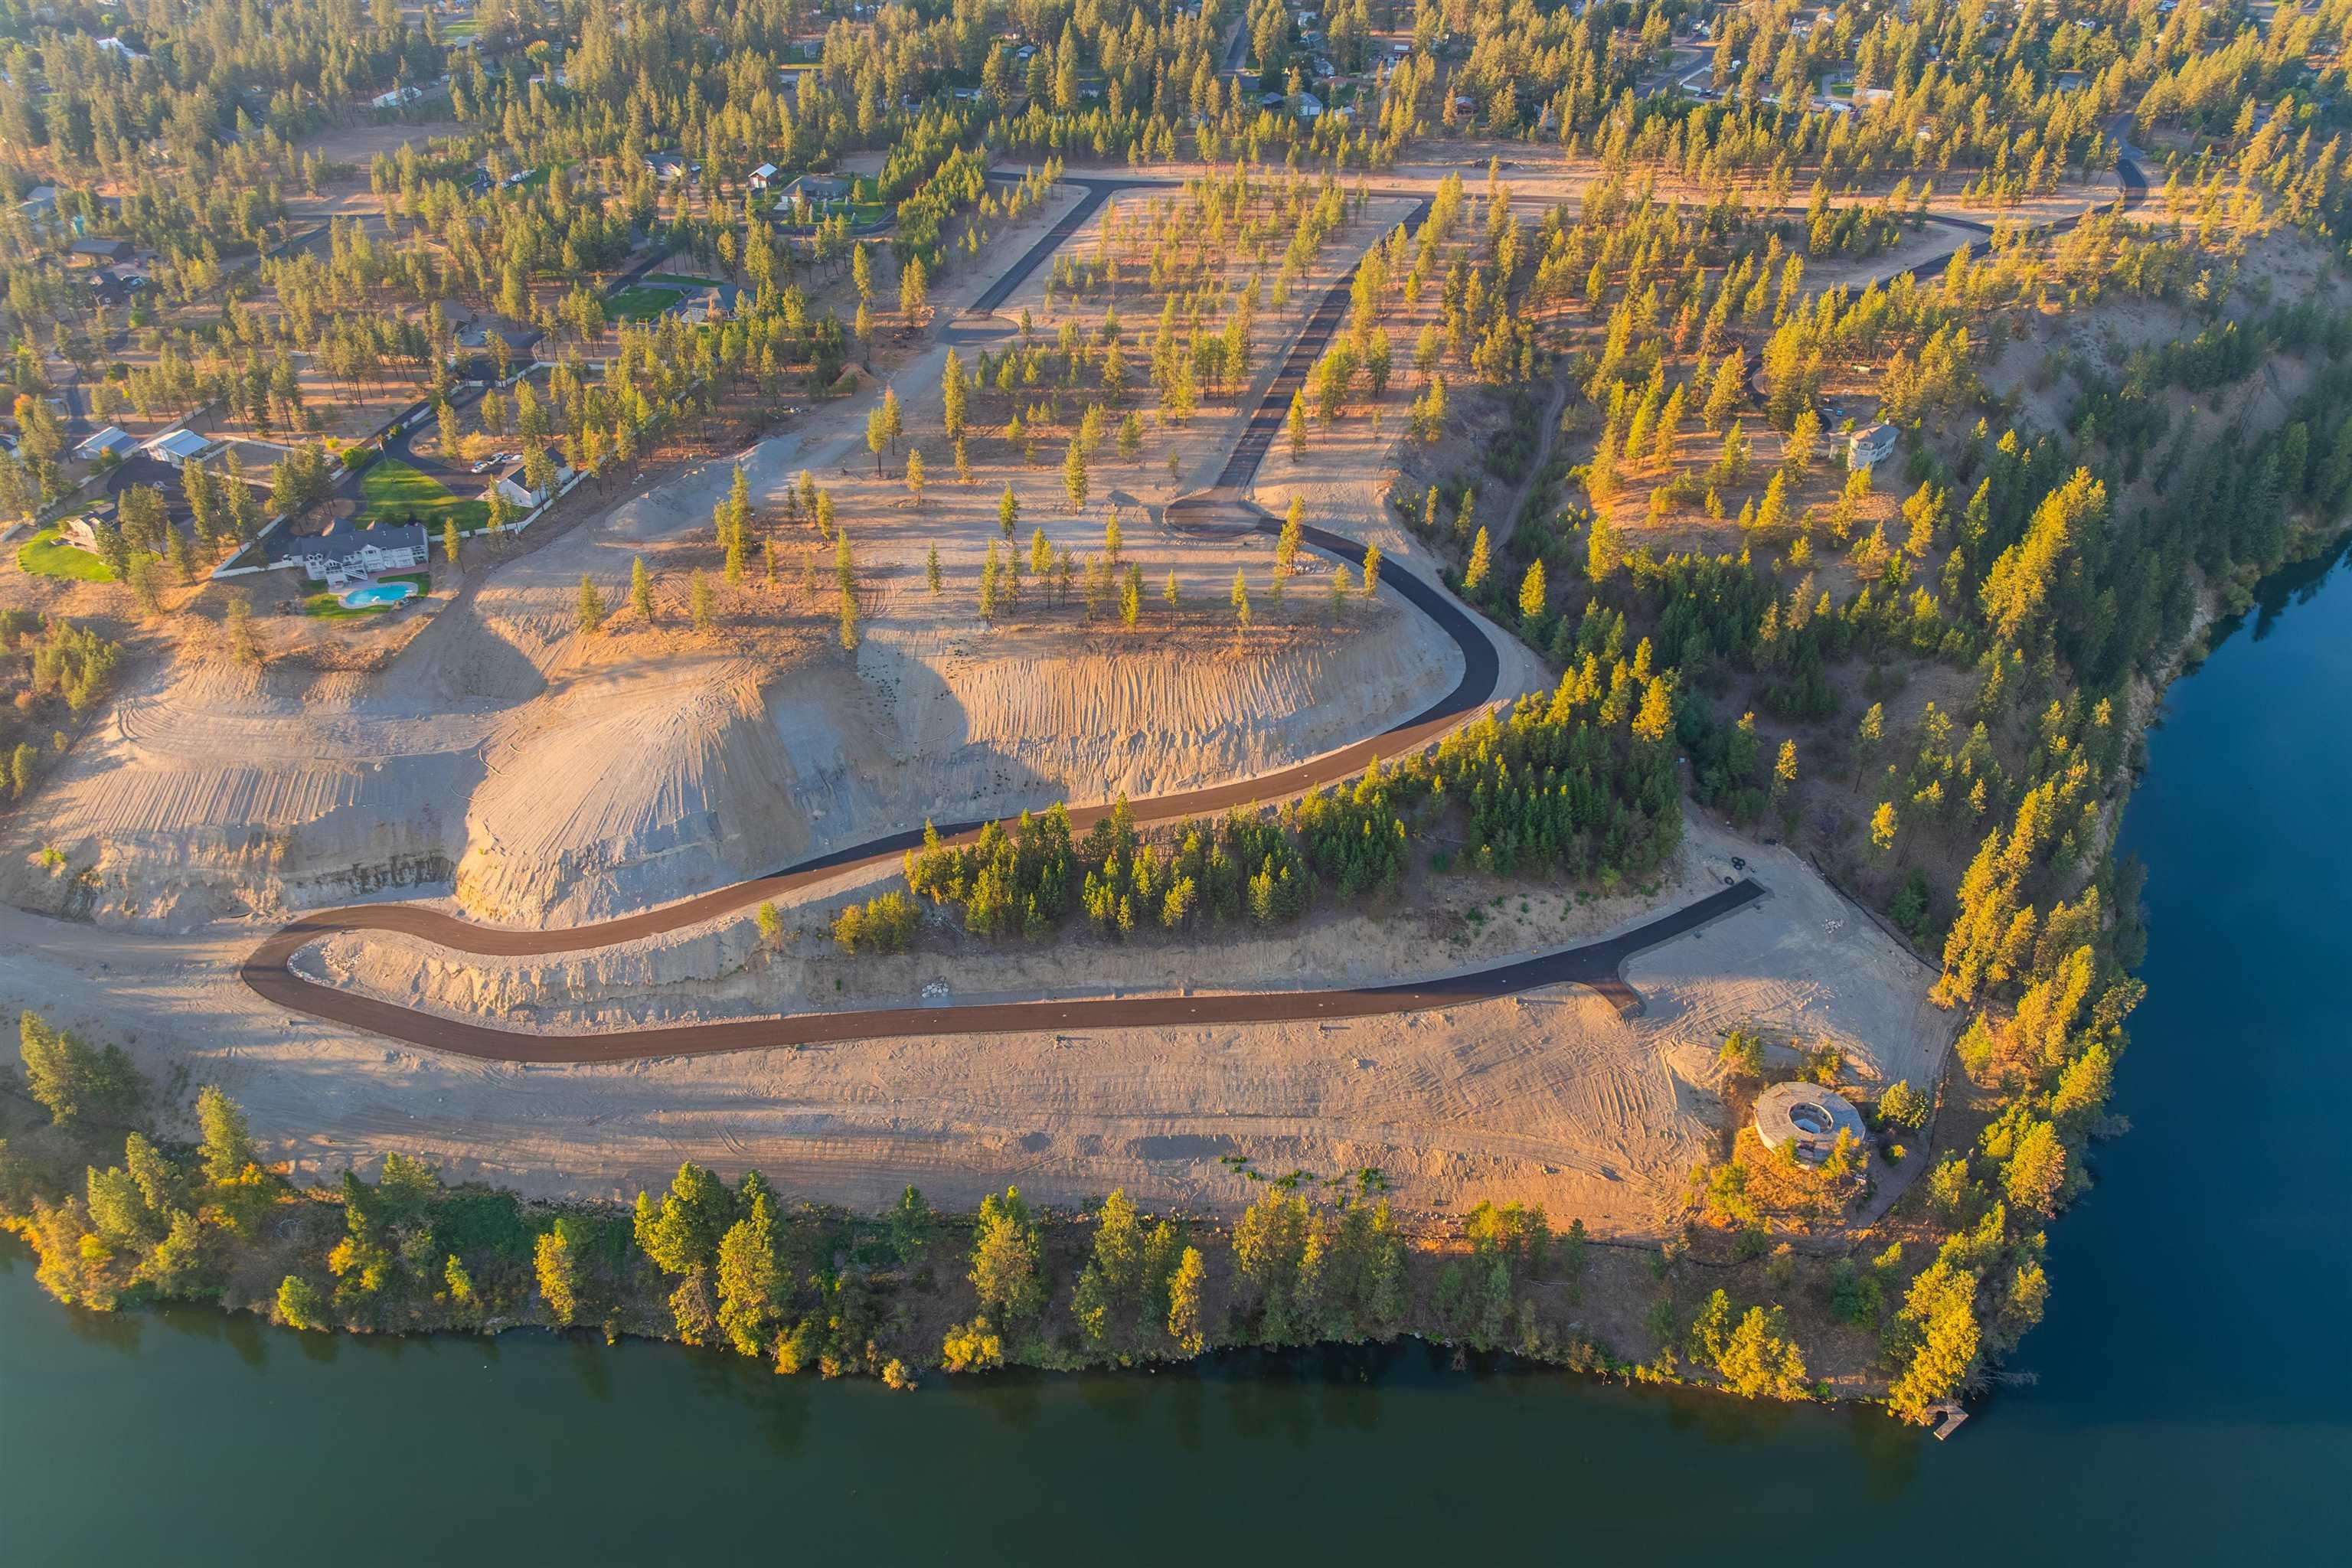
Aerial view of graded waterfront lots and winding roads beside a wooded lake shoreline.
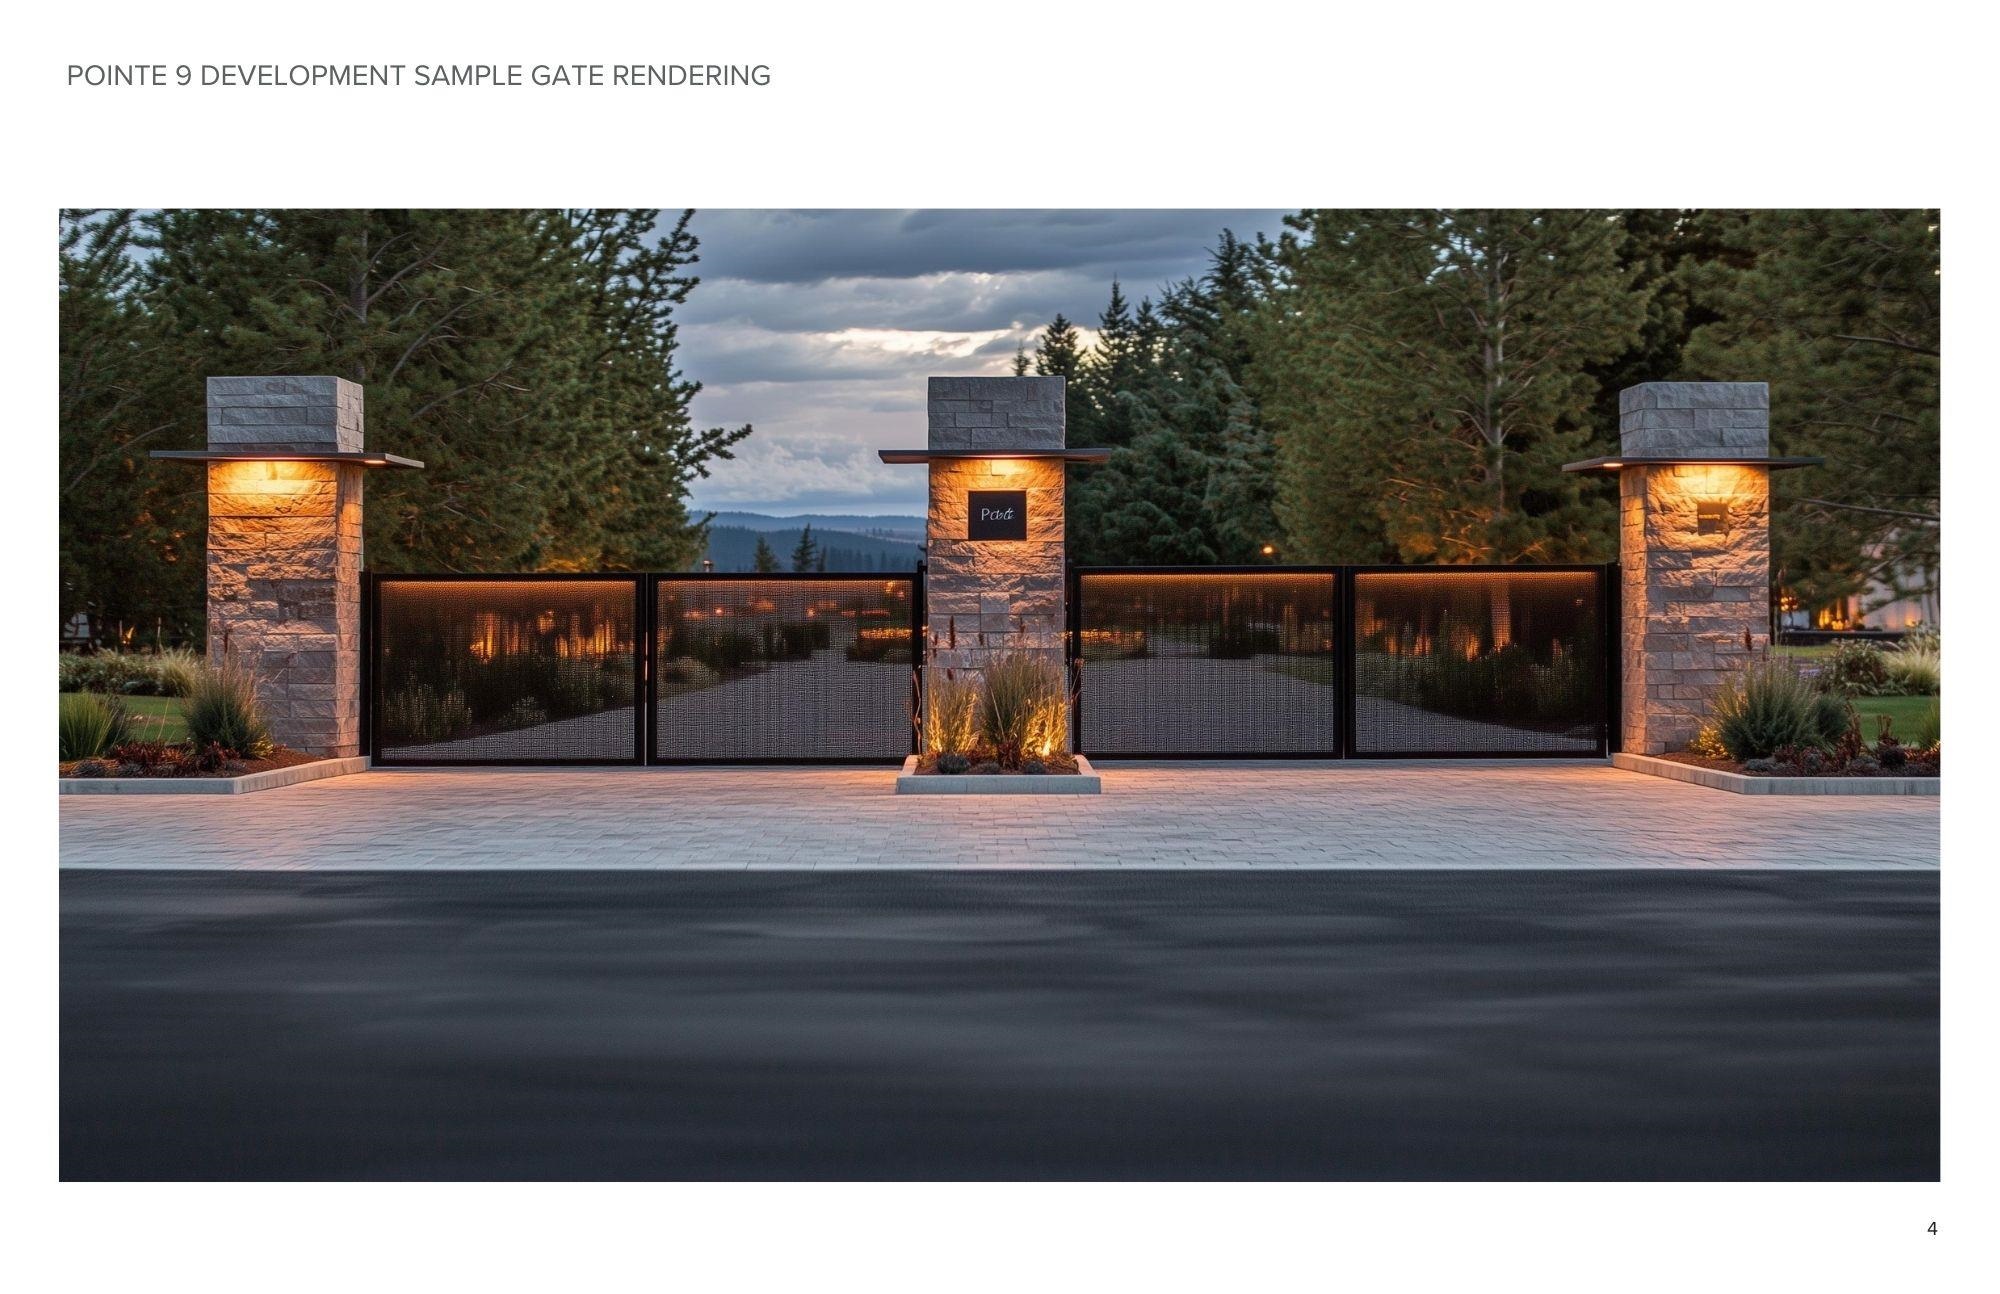
Pointe 9 development entrance gate with illuminated stone pillars and evergreen trees beyond.
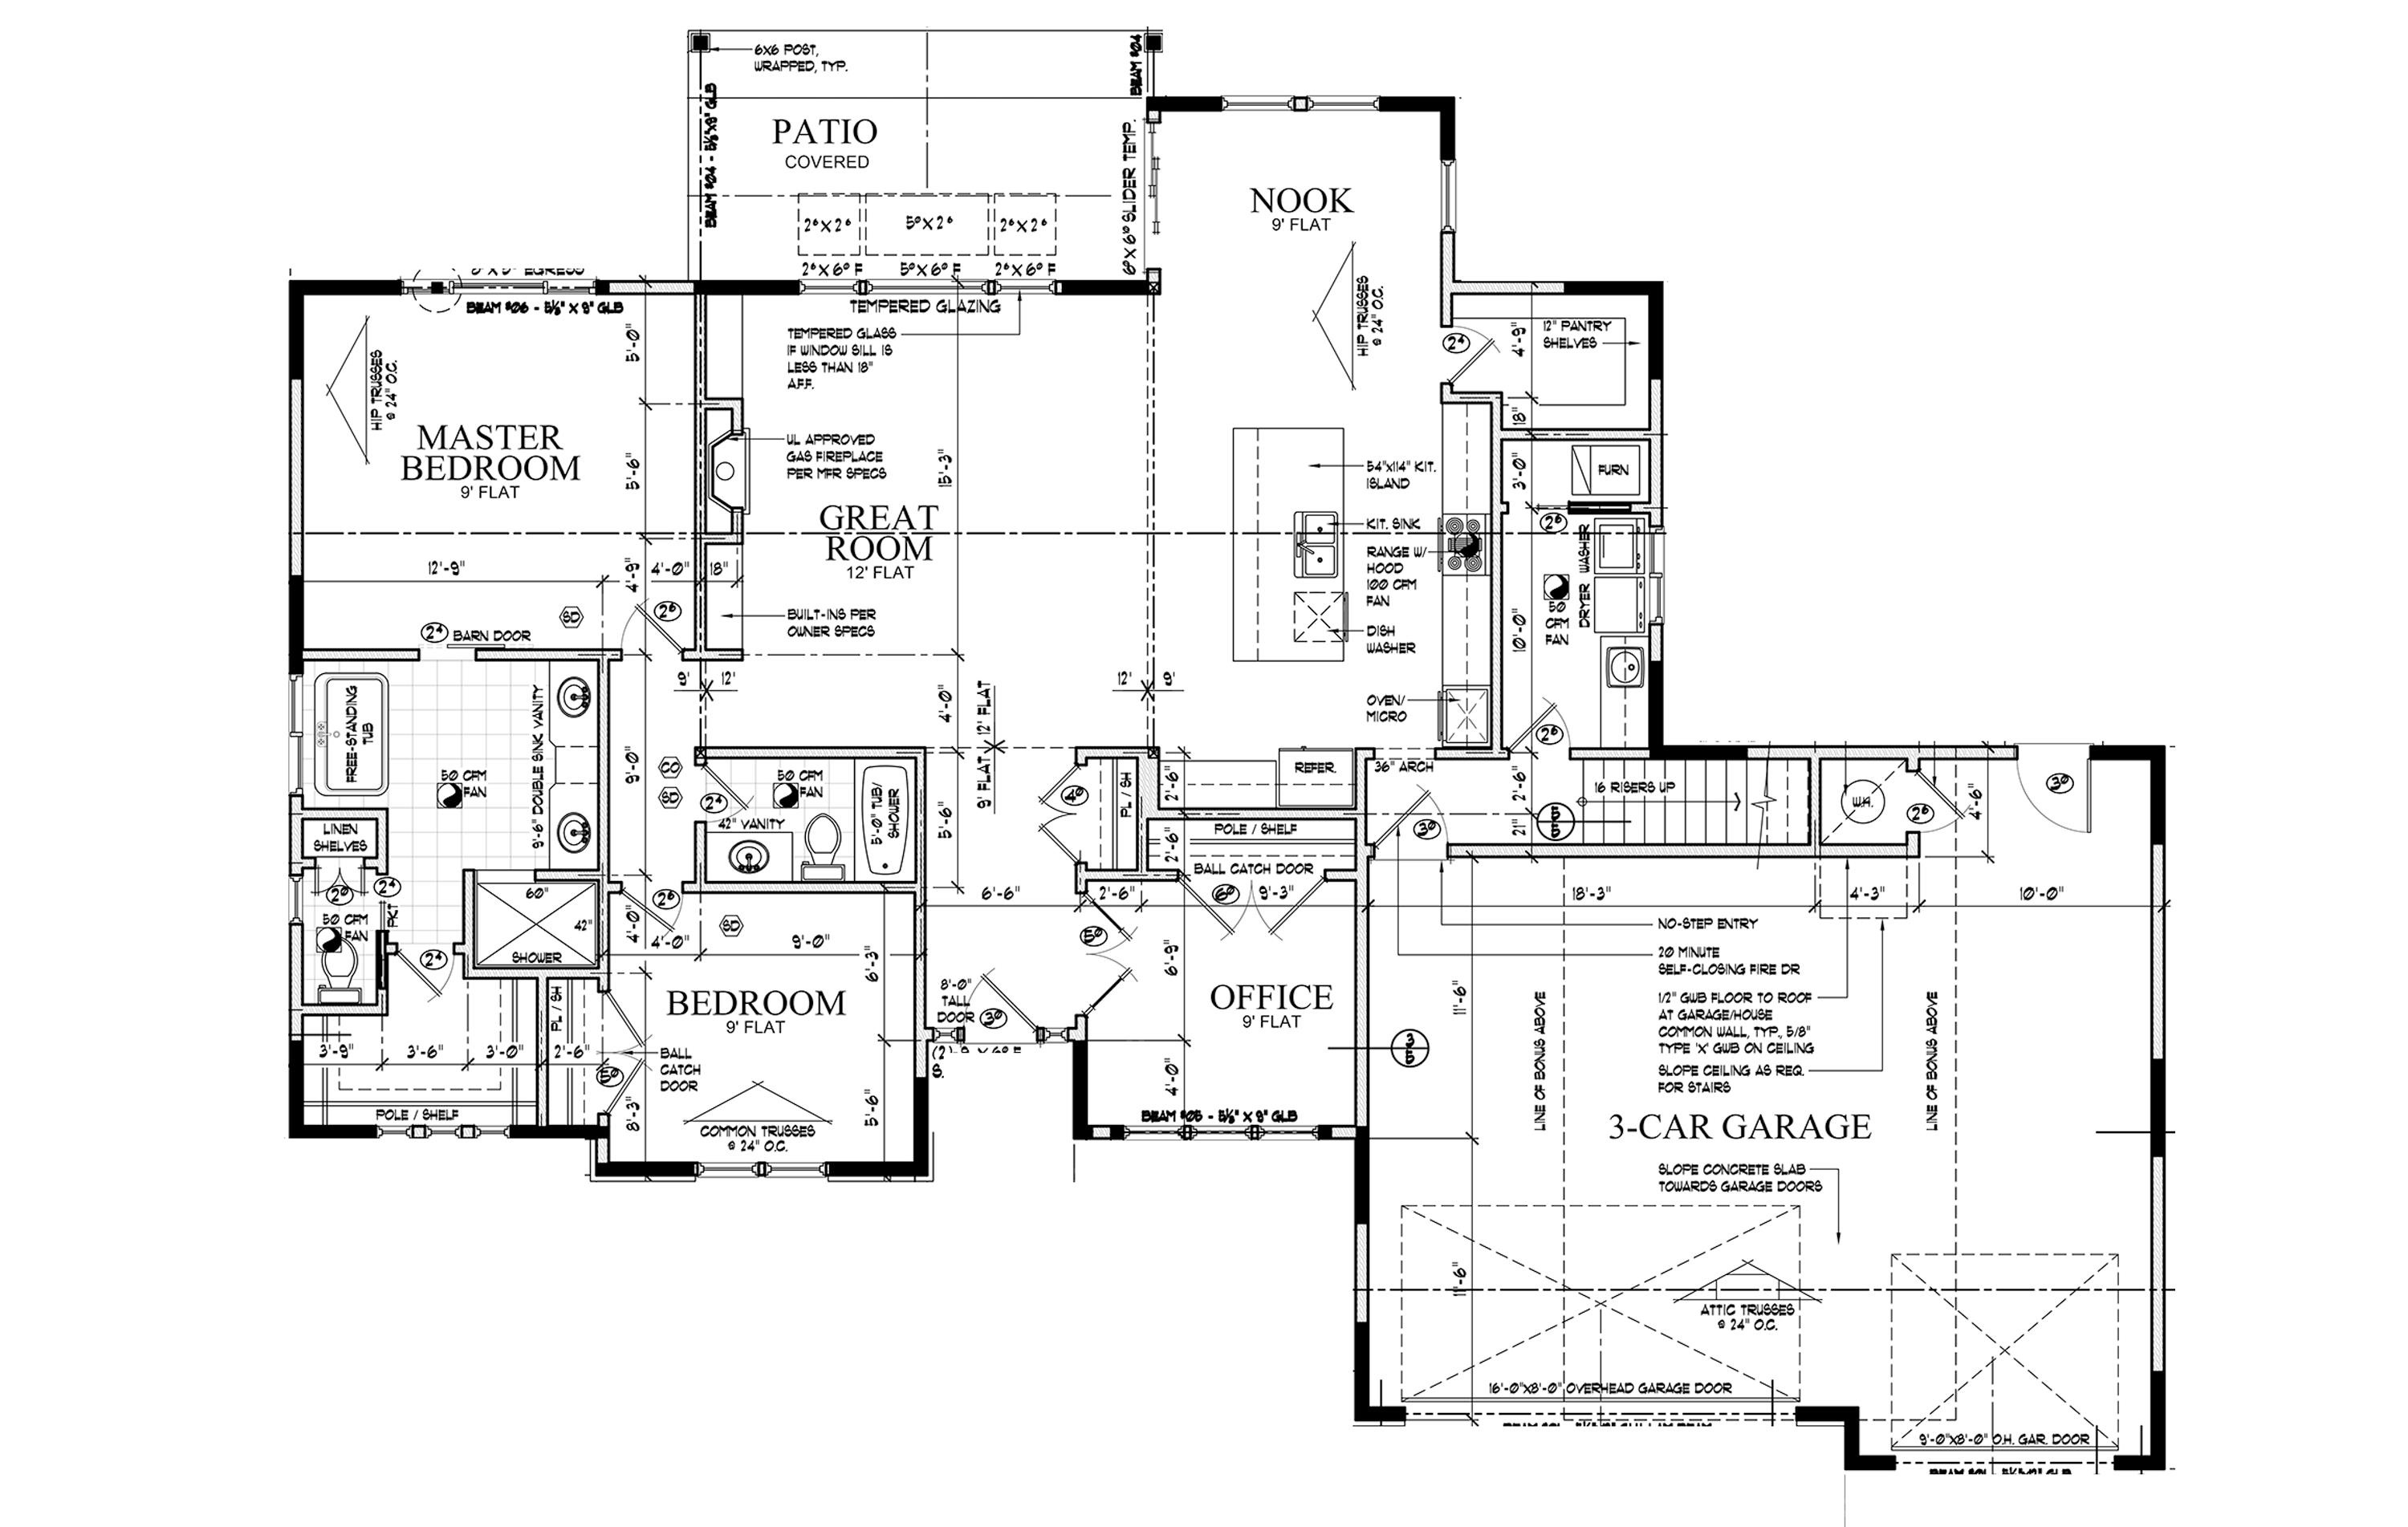
Floor plan showing a covered patio, great room, three bedrooms, office, kitchen, and three-car garage.
SEE ALL PHOTOS
White home at 148 Legacy Way with two dark garage doors, surrounded by pine trees.
White home with two black garage doors, a covered entry, and a broad unfinished front yard.
White modern farmhouse with timber porch posts, stone bases, and a curved concrete entry walkway.
Unfurnished living room with a tall stone fireplace, dark ceiling beams, and wood-look floors.
Open kitchen with a dark wood island, exposed beams, stone fireplace, and large windows overlooking trees.
Stone fireplace with a lit gas fire, wood mantel, built-in cabinets, and floating shelves.
Empty living room with stone fireplace, dark ceiling beams, built-in cabinets, and a large picture window.
Kitchen with a dark wood island, white shaker cabinets, pendant lights, and built-in double ovens.
Kitchen with a large walnut-finished island, white cabinetry, and stainless steel double ovens.
Modern white kitchen with a gas cooktop, wood-trimmed range hood, and warm wood flooring.
Bright white kitchen with gas cooktop, wood-trimmed hood, and stainless double wall ovens.
Modern kitchen with white cabinetry, a wood-accented island, and a farmhouse sink.
Empty dining area with a modern chandelier, large windows, and sliding doors to a patio.
Empty walk-in closet with white shelves, black brackets, and wood-look flooring.
Empty bedroom with gray carpet, a black ceiling fan, and a large window overlooking pine trees.
Empty carpeted bedroom with a black ceiling fan and a wood barn door opening toward the bathroom.
Bathroom with a wood double vanity, white counters, black faucets, and a tiled shower area.
Modern bathroom with a freestanding tub beneath a large window overlooking pine trees.
Walk-in closet with built-in white shelving, black hanging rods, and three high windows.
Walk-in shower with marble-look tile, a built-in niche, black showerhead, and mosaic floor.
Empty bedroom with gray carpet and a large window overlooking trees.
Empty room with light wood floors and large windows overlooking trees.
Modern bathroom with a white tub and shower, wood vanity, veined countertop, and black fixtures.
Empty carpeted room with a high angled ceiling, recessed lights, and a window overlooking trees.
Empty carpeted room with a sloped ceiling, double closet doors, and an open doorway.
Bathroom with a white sink and countertop, natural wood cabinetry, and a window beside the door.
Empty garage with two overhead doors, upper windows, and unfinished drywall.
Covered concrete patio along a light-sided home, with large windows and dark timber supports.
White house with a covered patio beside an open gravel yard and pine trees.
White single-story home with a covered patio and gravel yard, backed by evergreen trees and wooded hills.
Home beside a broad gravel lot, with pine trees and wooded hills in the background.
White home with two dark garage doors and a paved driveway, surrounded by pine trees.
Aerial view of a white home with a dark roof, long driveway, and pine-dotted sandy lot.
Aerial view of a lakeside residential lot with a curving road, scattered pines, and forested hills across the water.
Aerial view of a white home among pine trees, with mountains in the distance.
Aerial view of wooded riverfront lots, roads, scattered pines, and homes under construction.
Aerial view of homes among pine trees, with a lake and forested mountains beyond.
Aerial view of the homesite amid wooded lots beside a lake, with distant mountains.
Pointe 9 master site plan showing numbered lots, acreage, roads, future development, and waterfront parcels.
Aerial view of a new road through pine-covered lakeside lots.
Graded vacant lot with scattered pines beside water, viewed from above in warm evening light.
Aerial view of graded waterfront lots and winding roads beside a wooded lake shoreline.
Pointe 9 development entrance gate with illuminated stone pillars and evergreen trees beyond.
Floor plan showing a covered patio, great room, three bedrooms, office, kitchen, and three-car garage.
Courtesy of CENTURY 21 Waterfront, Monique Thielman Listing Contact: Main: 509-844-8181 
For Sale

148 Legacy Way

148 Legacy Way, Nine Mile Falls, WA 99026

$799,900
Newly completed stunning contemporary farmhouse design built by Danny Sullivan Construction. Custom finishes include Quartz countertops, LVP flooring, stainless steel appliances, and a primary suite with walk-in closet, double sinks, garden tub and mud set shower. Located less than 15 minutes from Spokane, The Summit at Pointe-9 - A Gated Bluff-Top Community in Nine Mile Rising above Long Lake, The Summit at Pointe 9 is more than a neighborhood--it's a community that celebrates natural beauty and elevated living all just minutes from parks, schools, shopping, and lake access. Long Lake, also known as Lake Spokane, offers 24 miles of pristine boatable water. Pointe 9 is more than a development--it's a new chapter for Nine Mile Falls. A place where community, lifestyle, and legacy rise together--just minutes away, yet a world apart.

4
beds

2
baths

2,341 Sq.Ft. LIVING AREA

0.5 Acres lot

Monique Thielman

Monique Thielman

Features & Amenities

Interior

  • total bedrooms4
  • Total bathrooms2
  • Fireplace Gas
  • APPLIANCES Free-Standing Range, Gas Range, Dishwasher, Microwave
  • other interior Features Hot Water, High Speed Internet, Smart Thermostat, Pantry, Kitchen Island

Area & Lot

  • Status For Sale
  • Living Area2,341 Sq.Ft.
  • Total Area2,341 Sq.Ft.
  • Lot Area0.5 Acres
  • MLS® ID202525548
  • TypeResidential
  • YEAR BUILT2025
  • Architecture StylesRanch, Contemporary
  • View DescriptionTerritorial
  • Elementary SchoolLakeside
  • Middle SchoolLakeside
  • High SchoolLakeside

Exterior

  • STORIES1
  • Garage Space3.0
  • roofComposition
  • lot featuresViews
  • parkingAttached, Garage Door Opener, Oversized
  • HEAT TYPENatural Gas, Forced Air, Heat Pump
  • AIR CONDITIONINGCentral Air

Financial

  • Sales Price$799,900
White home with two black garage doors, a covered entry, and a broad unfinished front yard.

Schedule a Showing

I would love to show you this beautiful property. Please select your preferred date and time below. I will be in touch shortly to confirm your appointment.

Schedule a Showing

I would love to show you this beautiful property. Please select your preferred date and time below. I will be in touch shortly to confirm your appointment.

Thank you for your interest in 148 Legacy Way, Nine Mile Falls, WA 99026. We are reviewing your request and will be in touch shortly!

Mortgage Calculator

Estimate your monthly mortgage payment, including the principal and interest, property taxes, and HOA. Adjust the values to generate a more accurate rate.

All estimates are provided for informational purposes only. Actual amounts may vary.
$0,000 Your Payment 20 15 65
$0,000 Your Payment

Work With Monique

Monique is committed to providing exceptional service with a personal touch. Her expertise in negotiation and dedication to her clients' success ensures that you’ll always achieve the best possible outcomes. Her market knowledge and client-focused approach will guide you every step of the way.

Follow Me on Instagram